Leave a Message

Thank you for your message. I will be in touch with you shortly.

4867 Gathering Place
Bought with Kelli Easterling with Real Broker, LLC. and Listed by Michael Migliore with Realty Gold Team  770-271-3330
$675,000

4867 Gathering Place

4 Beds 3 Baths 2,621 Sq.Ft. 4,356 Sq.Ft.

Description

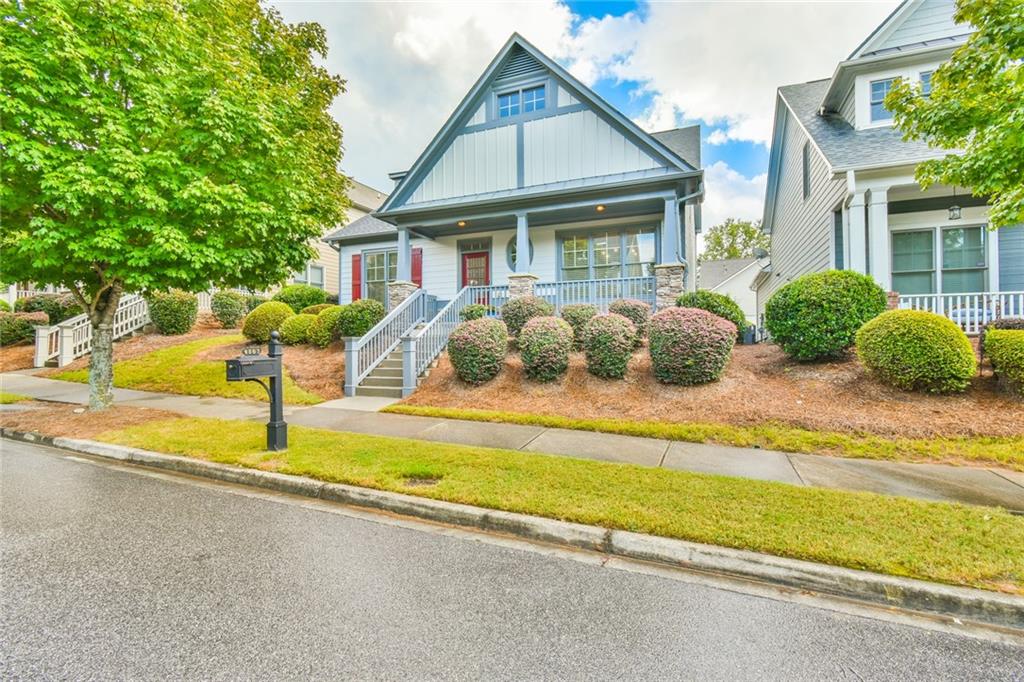
HONEY STOP THE CAR!! Boasting brilliant Craftsman-style architecture, and located in Suwanee's #1 most coveted community, Village Grove, this pristine condition stunner is owned by Mrs Clean! And features a sought-after entertaining open floor plan... Home was just freshly painted both in & out; and has a brand new architectural hi-performance roof. Bedrooms are BIG, nice sized! And this floor plan offers a desirable guest suite on main with full bath... Rear-entry 2-car garages with Tesla EV charger. Hi-end refrigerator stays- in this gourmet chef's kitchen- bright and sunny! Numerous upgrades and remodeling too- like the guest bath on main... Very quiet location- you're easy walking distance to Village Grove's entertaining family sports/ amenity center and soccer-size park, with junior olympic size pool- and an abundance of tennis courts... Sell your lawn mower friends! All yard maintenance included... Construction of durable Hardiplank + stone... Top of the line washer/ dryer/ and kitchen refrigerator remain w/ buyer... Fantastic TOP-RANKED #1 Suwanee schools! Walking distance to an abundance of upscale retail shopping- banking, Publix, Kroger, sushi, restaurants, and much much more. What else could you ask for? At this entry-level price, this home is one of the best deals in prime 30024 Suwanee. Will not disappoint- make this 1st on your list to see folks...

Share Property

Location

4867 Gathering Place, Suwanee, GA 30024

Status

Sold

Date Sold

October 29, 2024

Property Amenities

Interior
Laundry room Laundry Room, Upper Level
Fireplace Factory Built, Family Room, Gas Starter
Appliances Dishwasher, Disposal, Dryer, Gas Cooktop, Gas Water Heater, Microwave, Range Hood, Refrigerator, Washer
Flooring Carpet, Ceramic Tile, Laminate
Total Bedrooms: 4
Full Bathrooms: 3
Other Interior Features Cathedral Ceiling(s), Coffered Ceiling(s), Crown Molding, Disappearing Attic Stairs, Double Vanity, High Ceilings 9 ft Main, High Ceilings 9 ft Upper, High Speed Internet, Walk-In Closet(s)
Area & Lot
Total area 2,621 Sq.Ft.
Lot Area 4,356 Sq.Ft.
Living area 2,621 Sq.Ft.
MLS® ID 7462338
Year Built 2008
High School North Gwinnett
Middle School North Gwinnett
Elementary School Level Creek
Water Frontage None
View Description Other
Architecture Styles Craftsman
Type Residential
Status Sold
Exterior
Stories 2
Pool None
Air conditioning Ceiling Fan(s), Central Air, Electric
Heat type Forced Air, Natural Gas
Green Feature None
Disability Features None
Water Source Public
Garage Space 2.0
Security Features Closed Circuit Camera(s), Security System Owned, Smoke Detector(s)
Sewer Public Sewer
Other Exterior Features Courtyard, Garden, Private Entrance, Private Yard, None
Parking Attached, Garage, Garage Door Opener, Garage Faces Rear, Kitchen Level, Level Driveway, Electric Vehicle Charging Station(s)
Lot Features Cleared, Level
Roof Composition
Utilities Cable Available, Electricity Available, Natural Gas Available, Phone Available, Sewer Available, Underground Utilities, Water Available
Finance
Sales Price $675,000
Real Estate Tax $5,290 yearly

Every Move Deserves a Clear Plan

As a C2EX-endorsed REALTOR®, Kelli approaches every transaction with professionalism, preparation, and a strong commitment to service. From market analysis and negotiations to follow-up and closing, she remains personally involved to help clients feel informed and supported throughout the experience.