Leave a Message

Thank you for your message. I will be in touch with you shortly.

3950 Ryans Lake Terrace
Bought with SUSAN WALL with Keller Williams Rlty, First Atlanta and Listed by Kelli Easterling with Real Broker, LLC.  855-450-0442
$1,150,000

3950 Ryans Lake Terrace

6 Beds 5 Baths 5,422 Sq.Ft. 3.76 Acres

Description

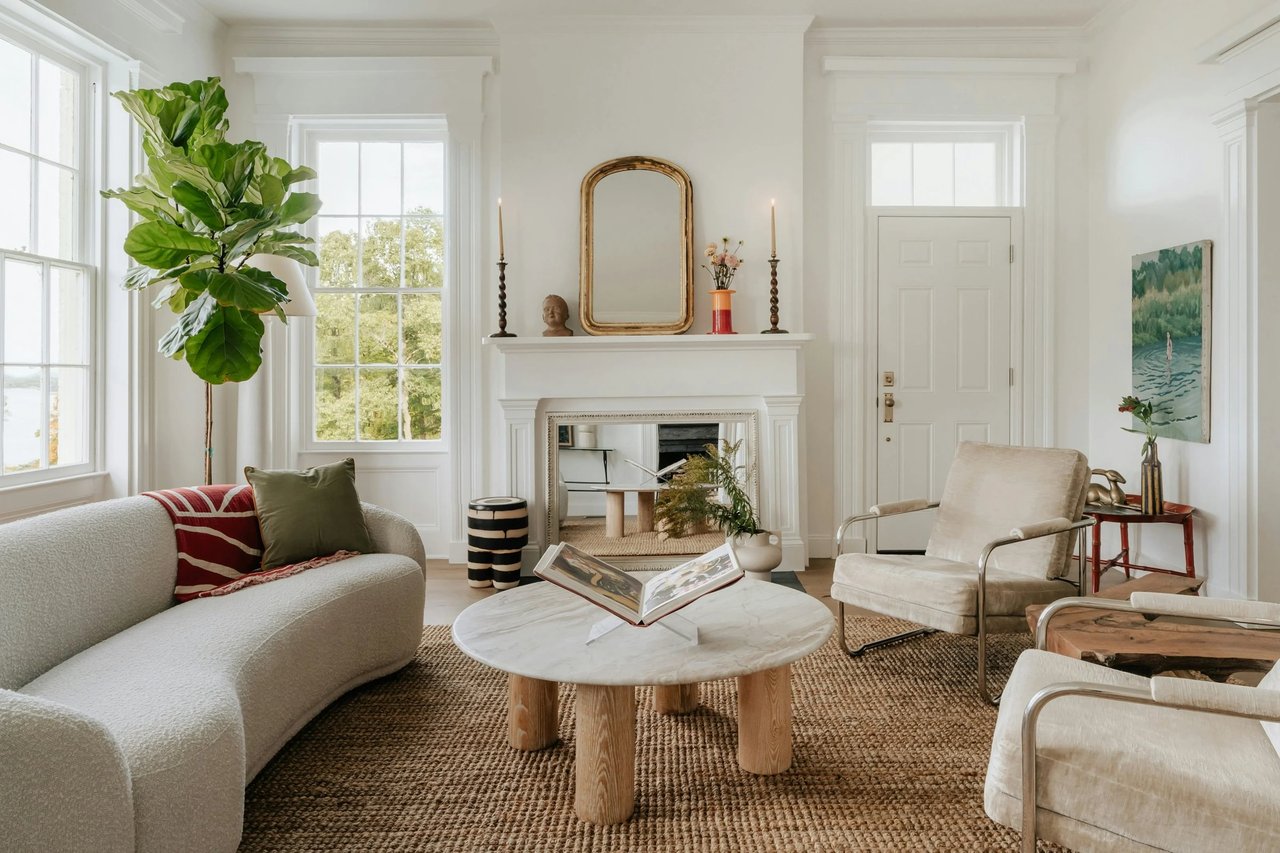
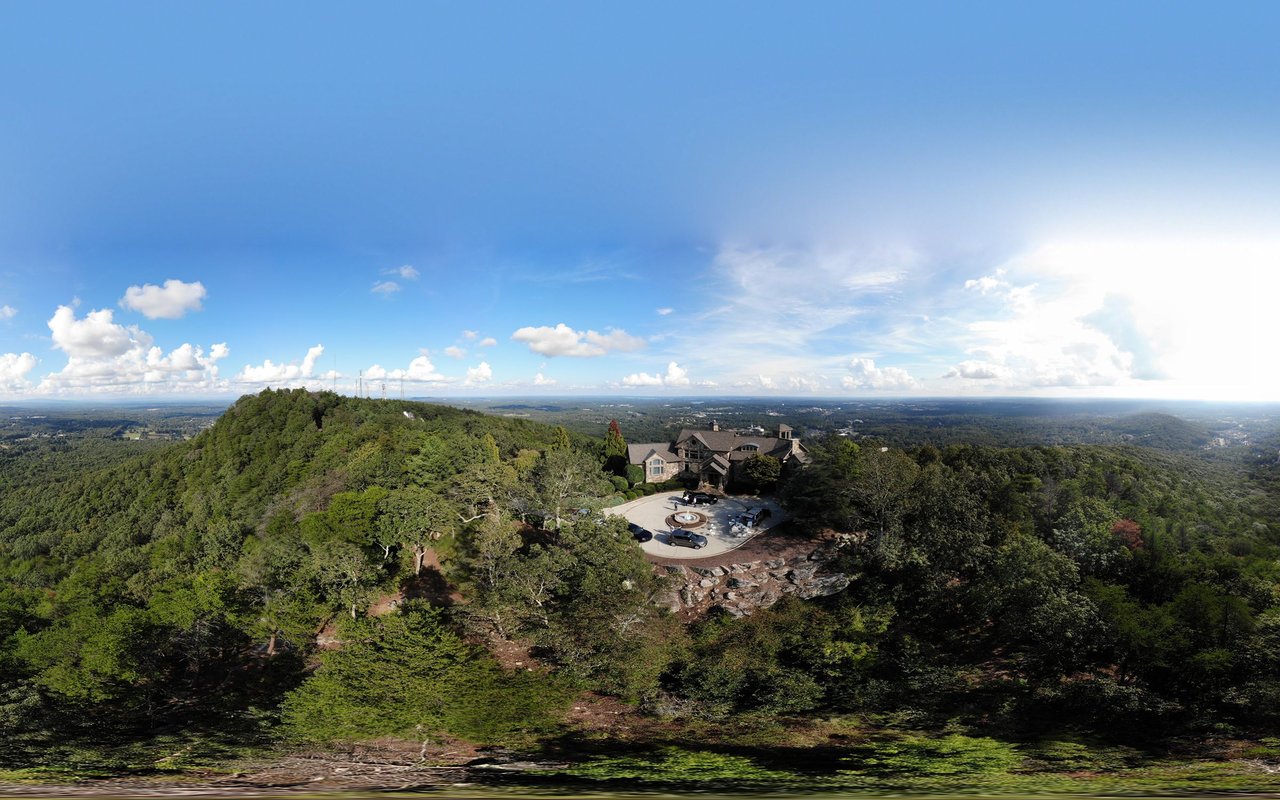
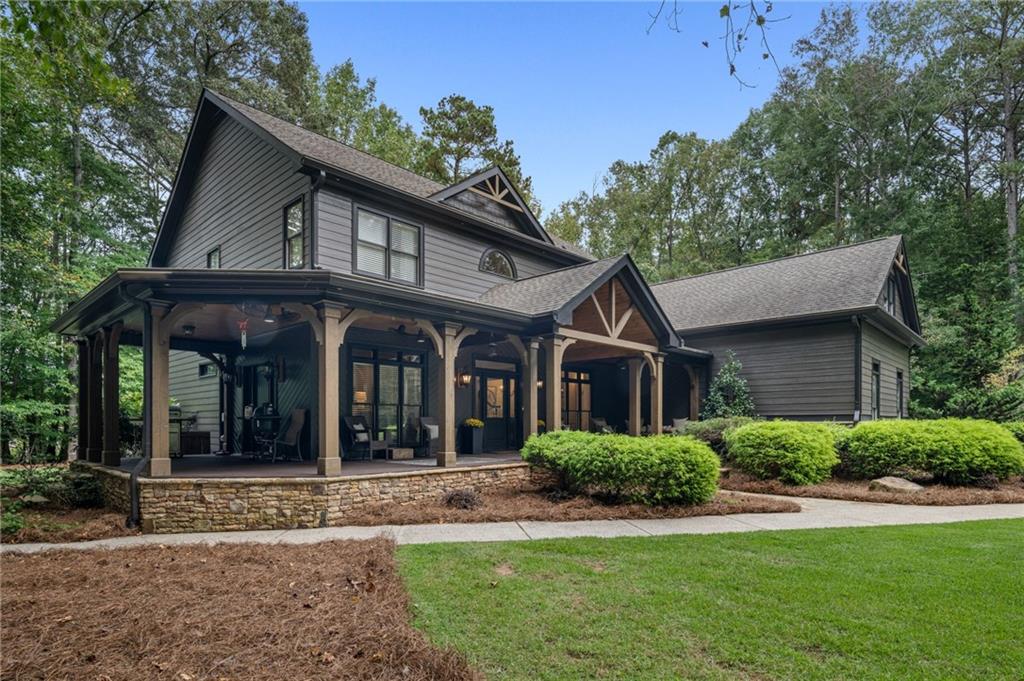
Experience luxury living in a secluded, prime location on 3.76 wooded acres in Ryan's Bluff at Kelly Mill. This open concept estate features a gourmet kitchen with granite countertops, island, stainless appliances, pot filler, vegetable sink, and bay window in the eat-in area. Main level includes family room with stacked-stone fireplace, formal dining and living rooms, office, and two wood-burning fireplaces. Upstairs offers large primary suite, guest bedroom with private bath, two bedrooms sharing Jack-and-Jill bath, generous bonus room, and laundry. Finished terrace level adds two bedrooms, full bath, rec space, and additional washer/dryer connection. Equestrian-friendly with fenced areas, trailer parking, 3-car garage, boat/RV parking, and serene wooded setting. Convenient to top schools, shopping, and dining.

Share Property

Location

3950 Ryans Lake Terrace, Cumming, GA 30040

Status

Sold

Date Sold

December 9, 2025
Kelli Easterling

Kelli Easterling

TITLE

REALTOR®

Property Amenities

Interior
Laundry room In Basement, Laundry Room, Upper Level
Fireplace Basement, Decorative, Family Room, Gas Log, Great Room, Stone
Appliances Dishwasher, Disposal, Electric Cooktop, Electric Oven, Electric Water Heater, Gas Water Heater, Microwave, Self Cleaning Oven
Flooring Carpet, Ceramic Tile, Hardwood, Other
Total Bedrooms: 6
Full Bathrooms: 5
Other Interior Features Bookcases, Cathedral Ceiling(s), Crown Molding, Double Vanity, Entrance Foyer 2 Story, High Ceilings 10 ft Lower, High Speed Internet, Recessed Lighting, Vaulted Ceiling(s), Walk-In Closet(s), Wet Bar
Area & Lot
Total area 5,422 Sq.Ft.
Lot Area 3.76 Acres
Living area 5,422 Sq.Ft.
MLS® ID 7658768
Year Built 1997
High School West Forsyth
Middle School Hendricks
Elementary School Kelly Mill
Water Frontage None
View Description Neighborhood,Trees/Woods,Other
Architecture Styles Traditional
Type Residential
Status Sold
Exterior
Stories 3
Pool None
Air conditioning Ceiling Fan(s), Central Air, Zoned
Heat type Heat Pump, Natural Gas, Zoned
Green Feature None
Disability Features None
Water Source Public
Garage Space 3.0
Security Features Secured Garage/Parking, Security System Owned
Sewer Septic Tank
Other Exterior Features Garden, Gas Grill, Lighting, Private Entrance, Private Yard
Parking Attached, Driveway, Garage, Garage Door Opener, Garage Faces Side, Level Driveway, Parking Pad
Lot Features Back Yard, Cul-De-Sac, Landscaped, Level, Private, Wooded
Roof Composition
Utilities Electricity Available, Natural Gas Available, Phone Available, Sewer Available, Water Available, Other
Finance
Sales Price $1,150,000
HOA Fees $300 yearly
Real Estate Tax $8,838 yearly

Every Move Deserves a Clear Plan

As a C2EX-endorsed REALTOR®, Kelli approaches every transaction with professionalism, preparation, and a strong commitment to service. From market analysis and negotiations to follow-up and closing, she remains personally involved to help clients feel informed and supported throughout the experience.