Leave a Message

Thank you for your message. I will be in touch with you shortly.

3159 Stonewyck Place
Bought with Kelli Easterling with Real Broker, LLC. and Listed by Kelli Easterling with Real Broker, LLC.  855-450-0442
$2,100/mo

3159 Stonewyck Place

2 Beds 3 Baths 1,620 Sq.Ft. 2,178 Sq.Ft.

Description

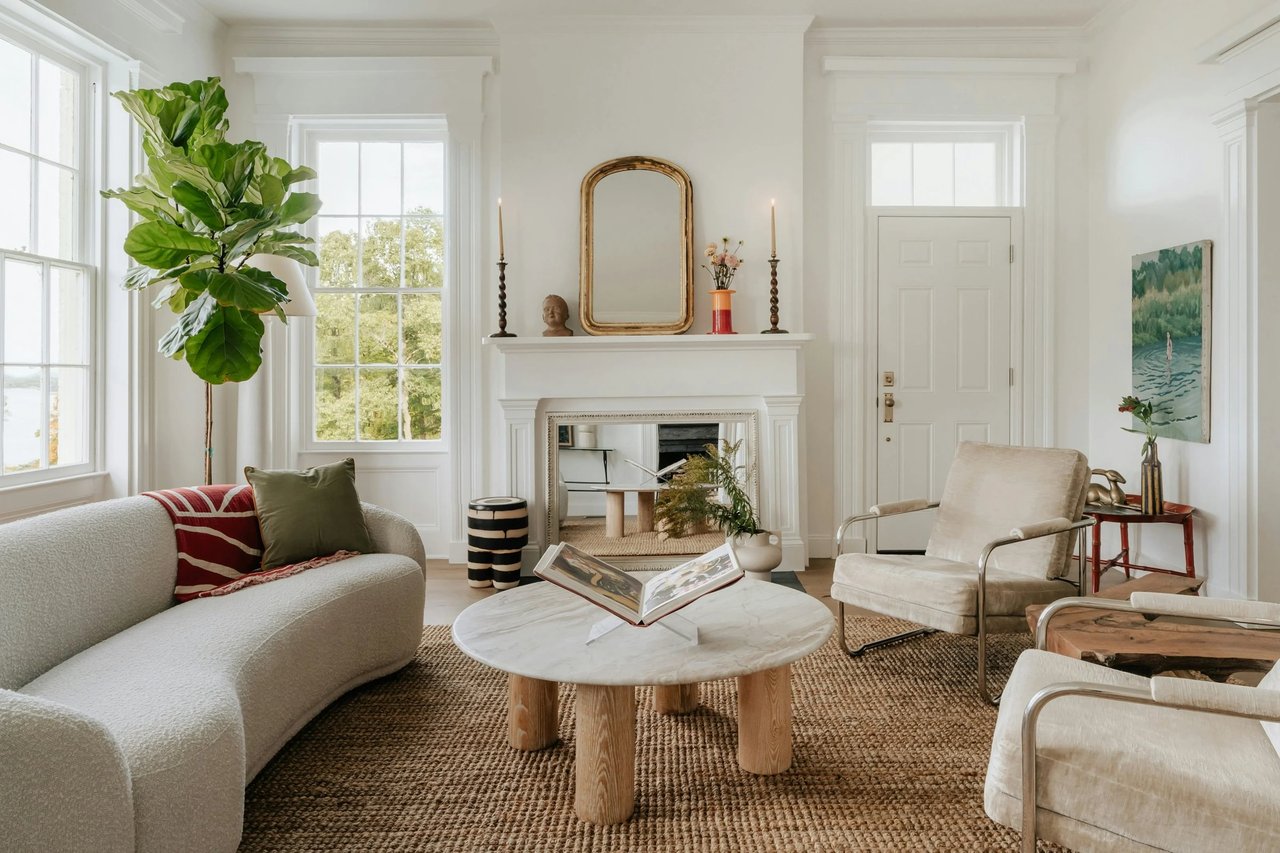
Welcome to this bright and stylish 2-bedroom, 2.5-bath townhome located in the highly sought-after Stonewyck community in Decatur. Just 15 minutes from Downtown Atlanta, this spacious home offers a perfect balance of comfort, functionality, and unbeatable location--ideal for professionals, roommates, or small families. Hardwood floors on the main level. Open concept layout with double-sided fireplace between the living and dining areas. Updated kitchen with stainless steel appliances, gas range, and ample storage. Upstairs primary suite with dual vanities, walk-in closet, and ensuite bath. Private lower-level bedroom suite with full bath and separate entrance--perfect for guests, a roommate, or a home office. In-unit washer and dryer included.
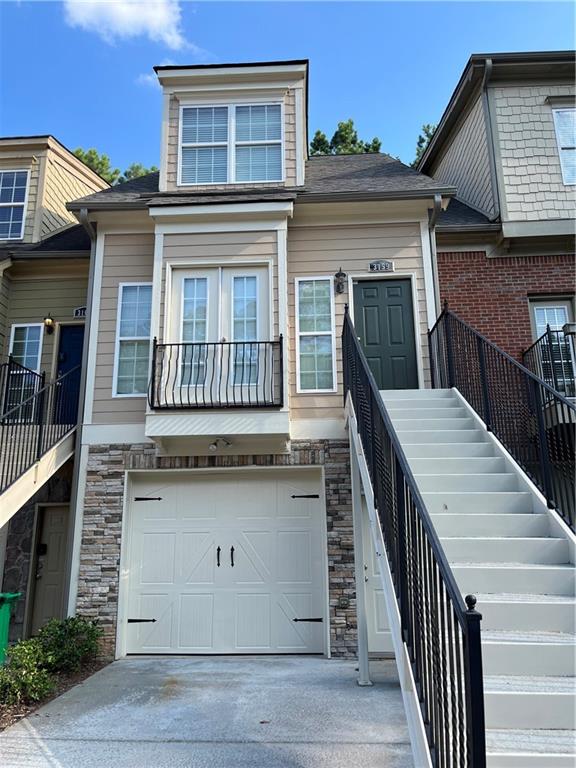
Exterior & Community features boast wooded views and extra natural light. Attached 1-car garage with additional driveway parking. Quiet cul-de-sac in a well-maintained community. HOA covers exterior maintenance and landscaping.

Prime Location
Only 15 minutes to Downtown Atlanta via I-285 or I-20
5 minutes to Downtown Decatur: cafes, restaurants, breweries, and shopping
Minutes to Emory University, CDC, Agnes Scott College, and DeKalb Farmers Market
Close to Toco Hills Shopping Center, North DeKalb Mall, Target, Publix, and more
Easy access to I-285, I-85, and MARTA

Share Property

Location

3159 Stonewyck Place, Decatur, GA 30033

Status

Leased

Date Leased

August 26, 2025
Kelli Easterling

Kelli Easterling

TITLE

REALTOR®

Property Amenities

Interior
Laundry room In Hall
Fireplace Family Room
Appliances Dishwasher, Disposal, Dryer, Electric Cooktop, Electric Oven, Electric Range, Electric Water Heater, ENERGY STAR Qualified Appliances, Microwave, Refrigerator, Washer
Flooring Carpet, Hardwood
Total Bedrooms: 2
Half Bathrooms: 1
Full Bathrooms: 2
Other Interior Features Double Vanity, Entrance Foyer 2 Story, High Speed Internet, Vaulted Ceiling(s), Walk-In Closet(s)
Area & Lot
Total area 1,620 Sq.Ft.
Lot Area 2,178 Sq.Ft.
Living area 1,620 Sq.Ft.
MLS® ID 7616630
Year Built 2005
High School Druid Hills
Middle School Druid Hills
Elementary School McLendon
Water Frontage None
View Description City,Neighborhood
Architecture Styles Townhouse, Traditional
Type Townhouse
Status Leased
Exterior
Stories 3
Pool None
Air conditioning Ceiling Fan(s), Central Air
Heat type Zoned
Disability Features None
Garage Space 1.0
Security Features Secured Garage/Parking, Smoke Detector(s)
Other Exterior Features None
Parking Driveway, Garage, Garage Door Opener, Garage Faces Front, Level Driveway
Lot Features Back Yard, Wooded
Roof Composition
Utilities Cable Available, Electricity Available, Phone Available, Sewer Available, Underground Utilities, Water Available
Finance
Lease Price $2,100/mo
Lease Term 12 Months

Every Move Deserves a Clear Plan

As a C2EX-endorsed REALTOR®, Kelli approaches every transaction with professionalism, preparation, and a strong commitment to service. From market analysis and negotiations to follow-up and closing, she remains personally involved to help clients feel informed and supported throughout the experience.