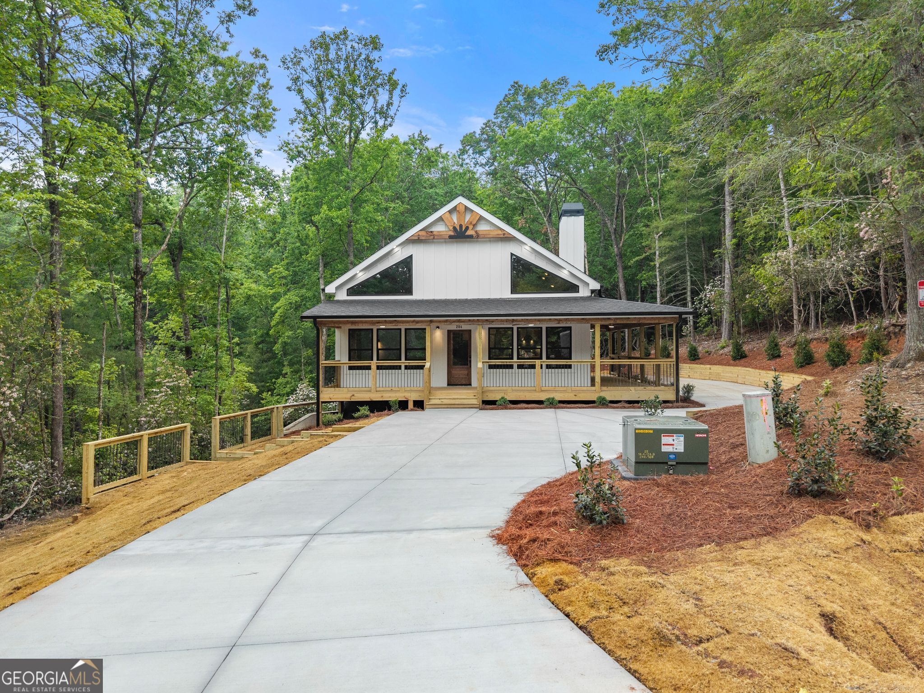
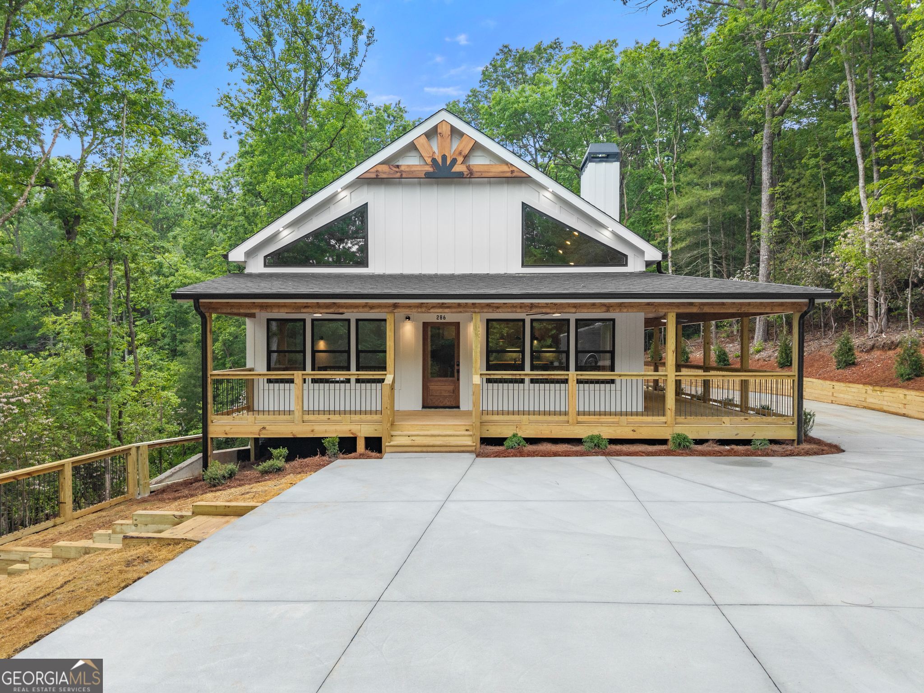
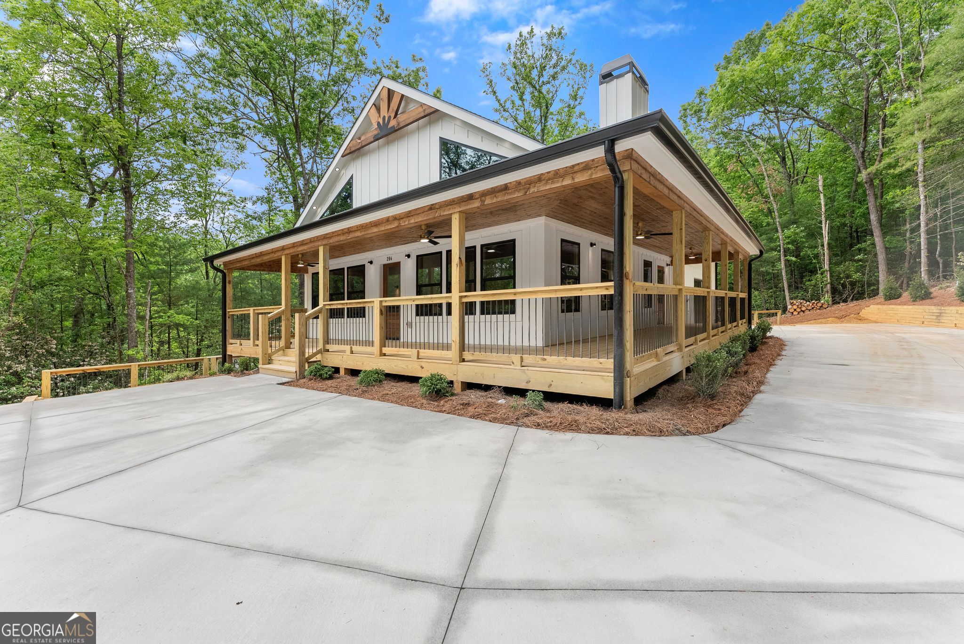
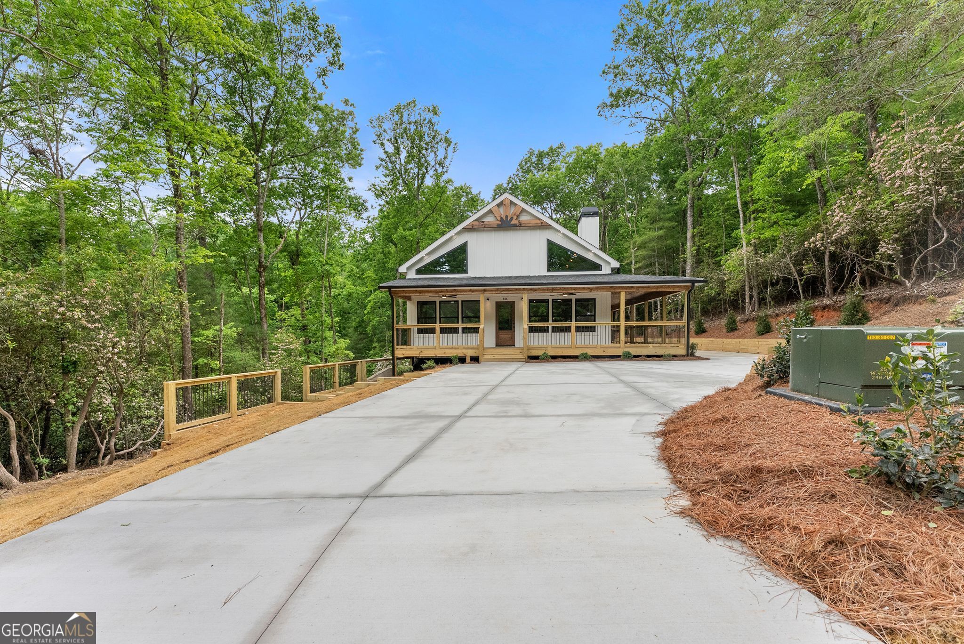
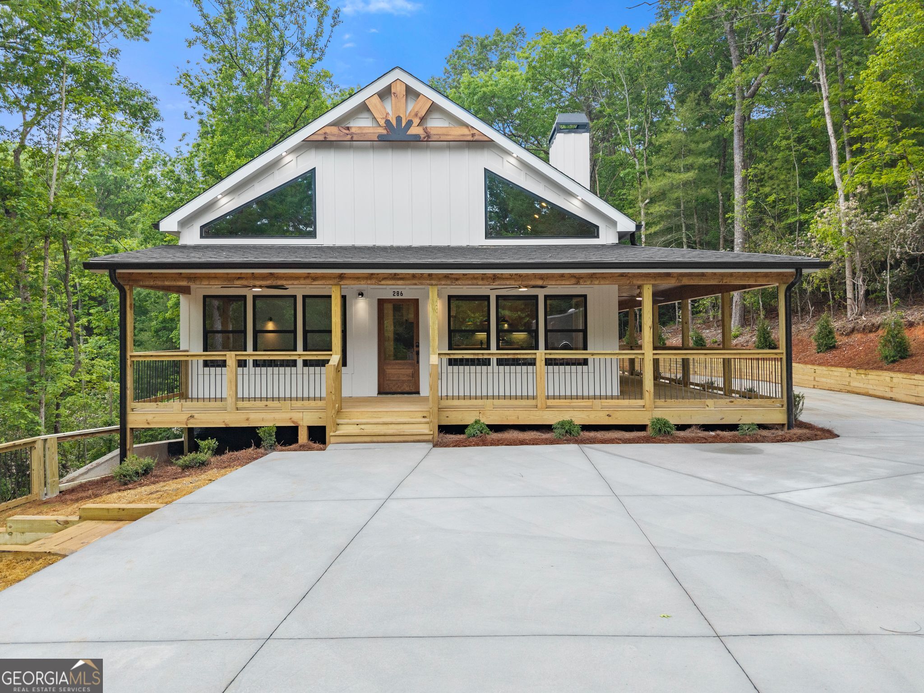
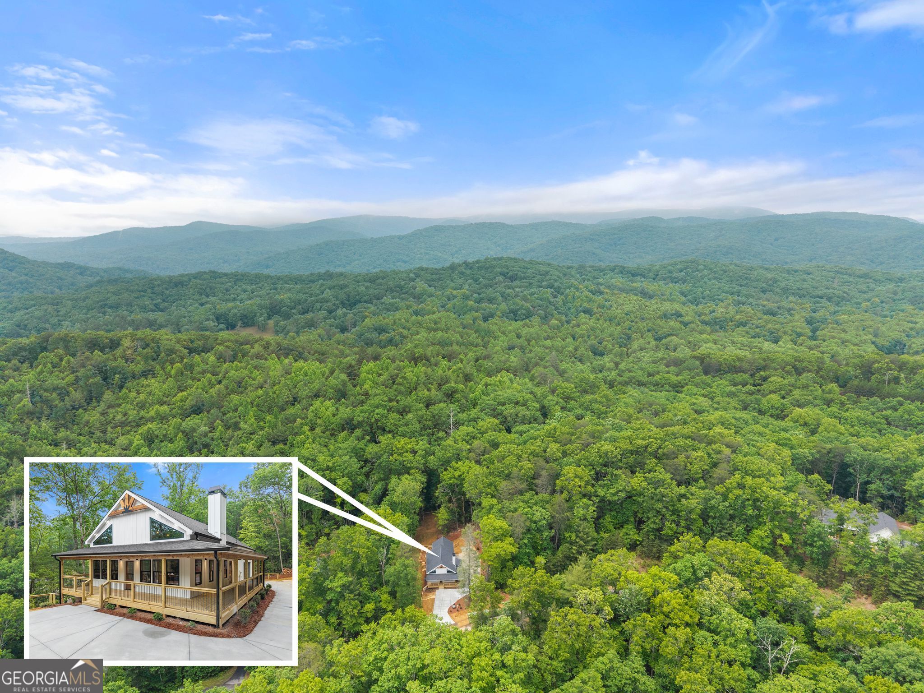
White modern farmhouse with a wraparound wooden porch, set among trees.
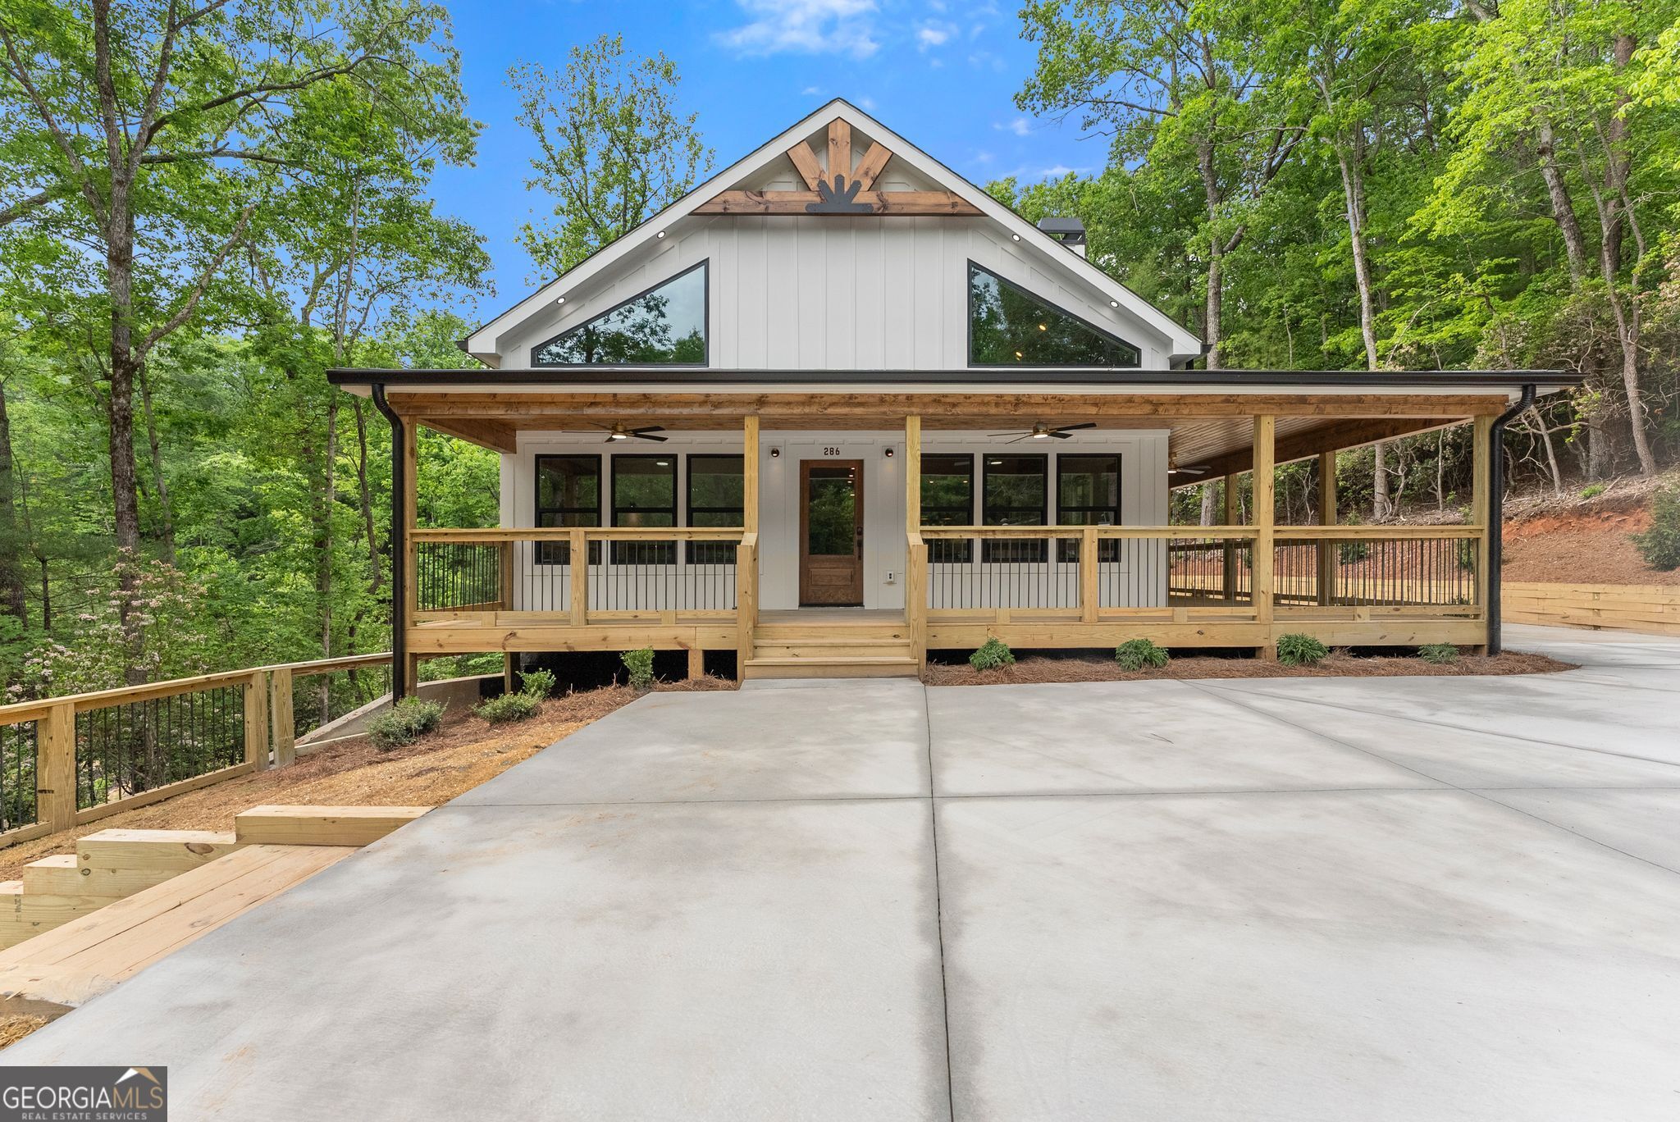
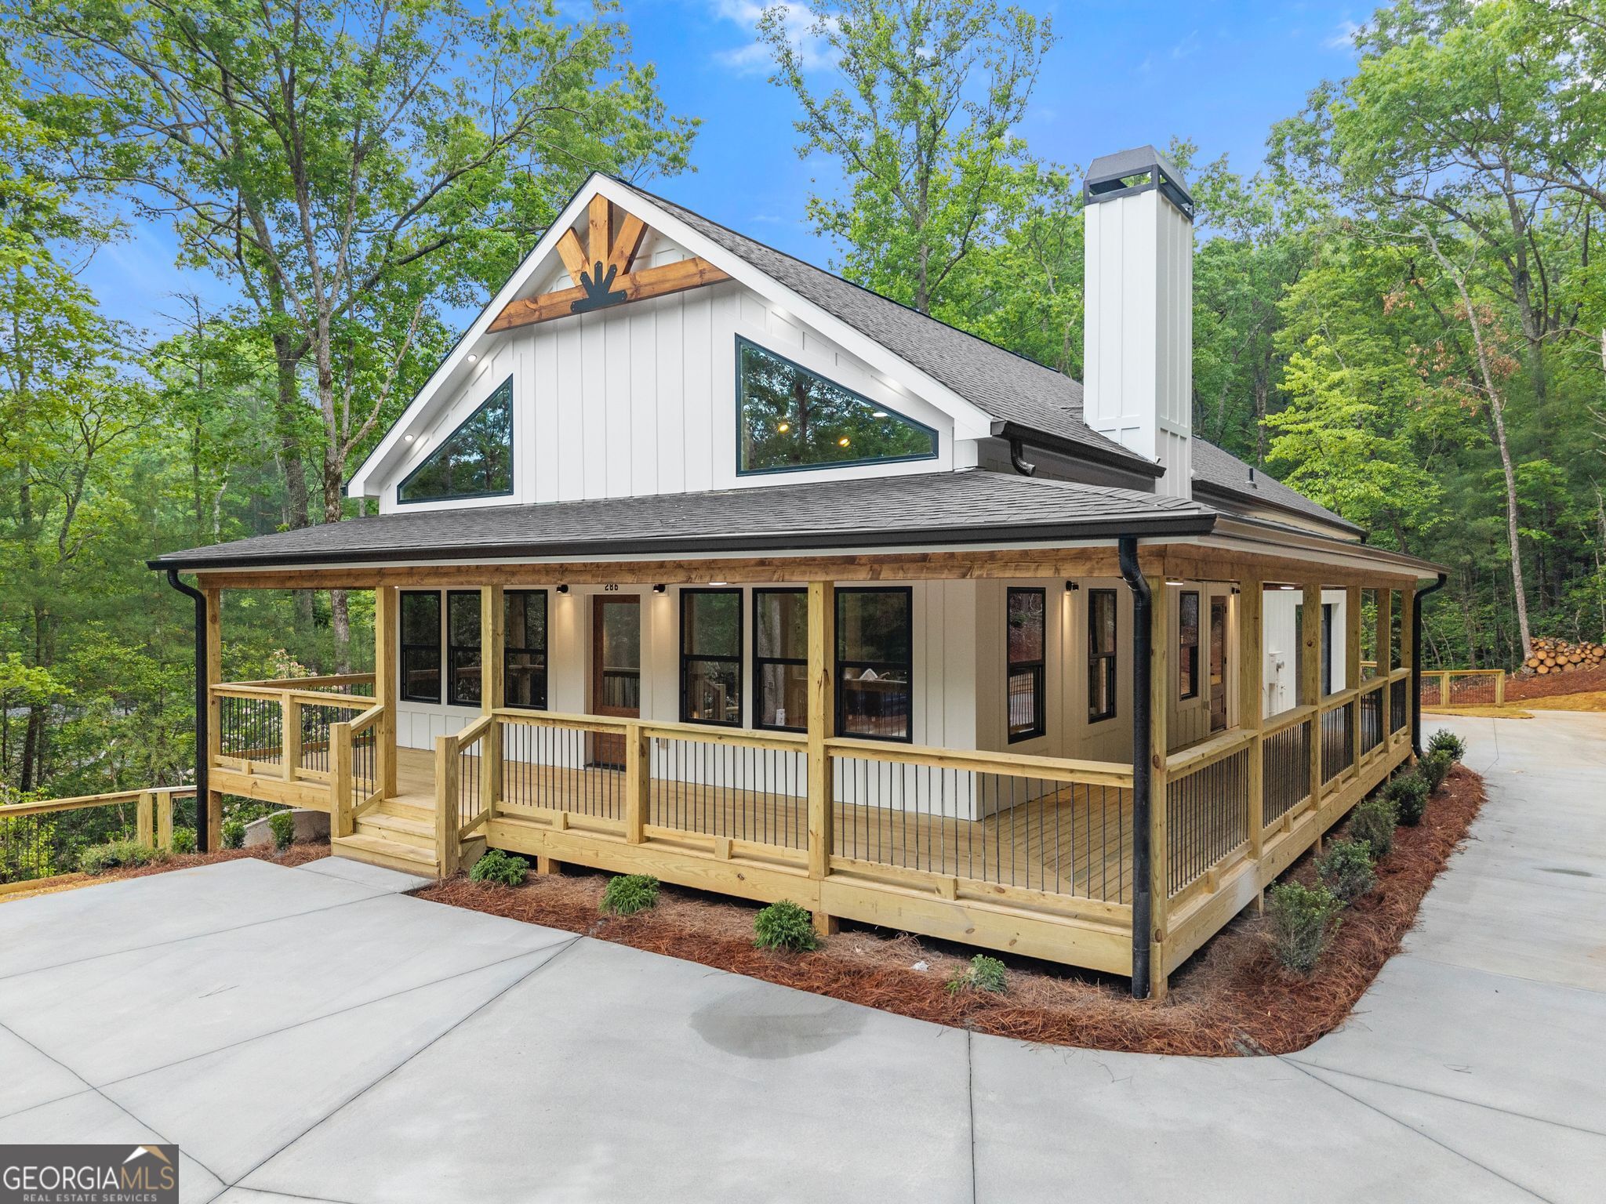
White modern cabin with a covered wraparound porch, wooden railings, and broad entry steps in a wooded setting.
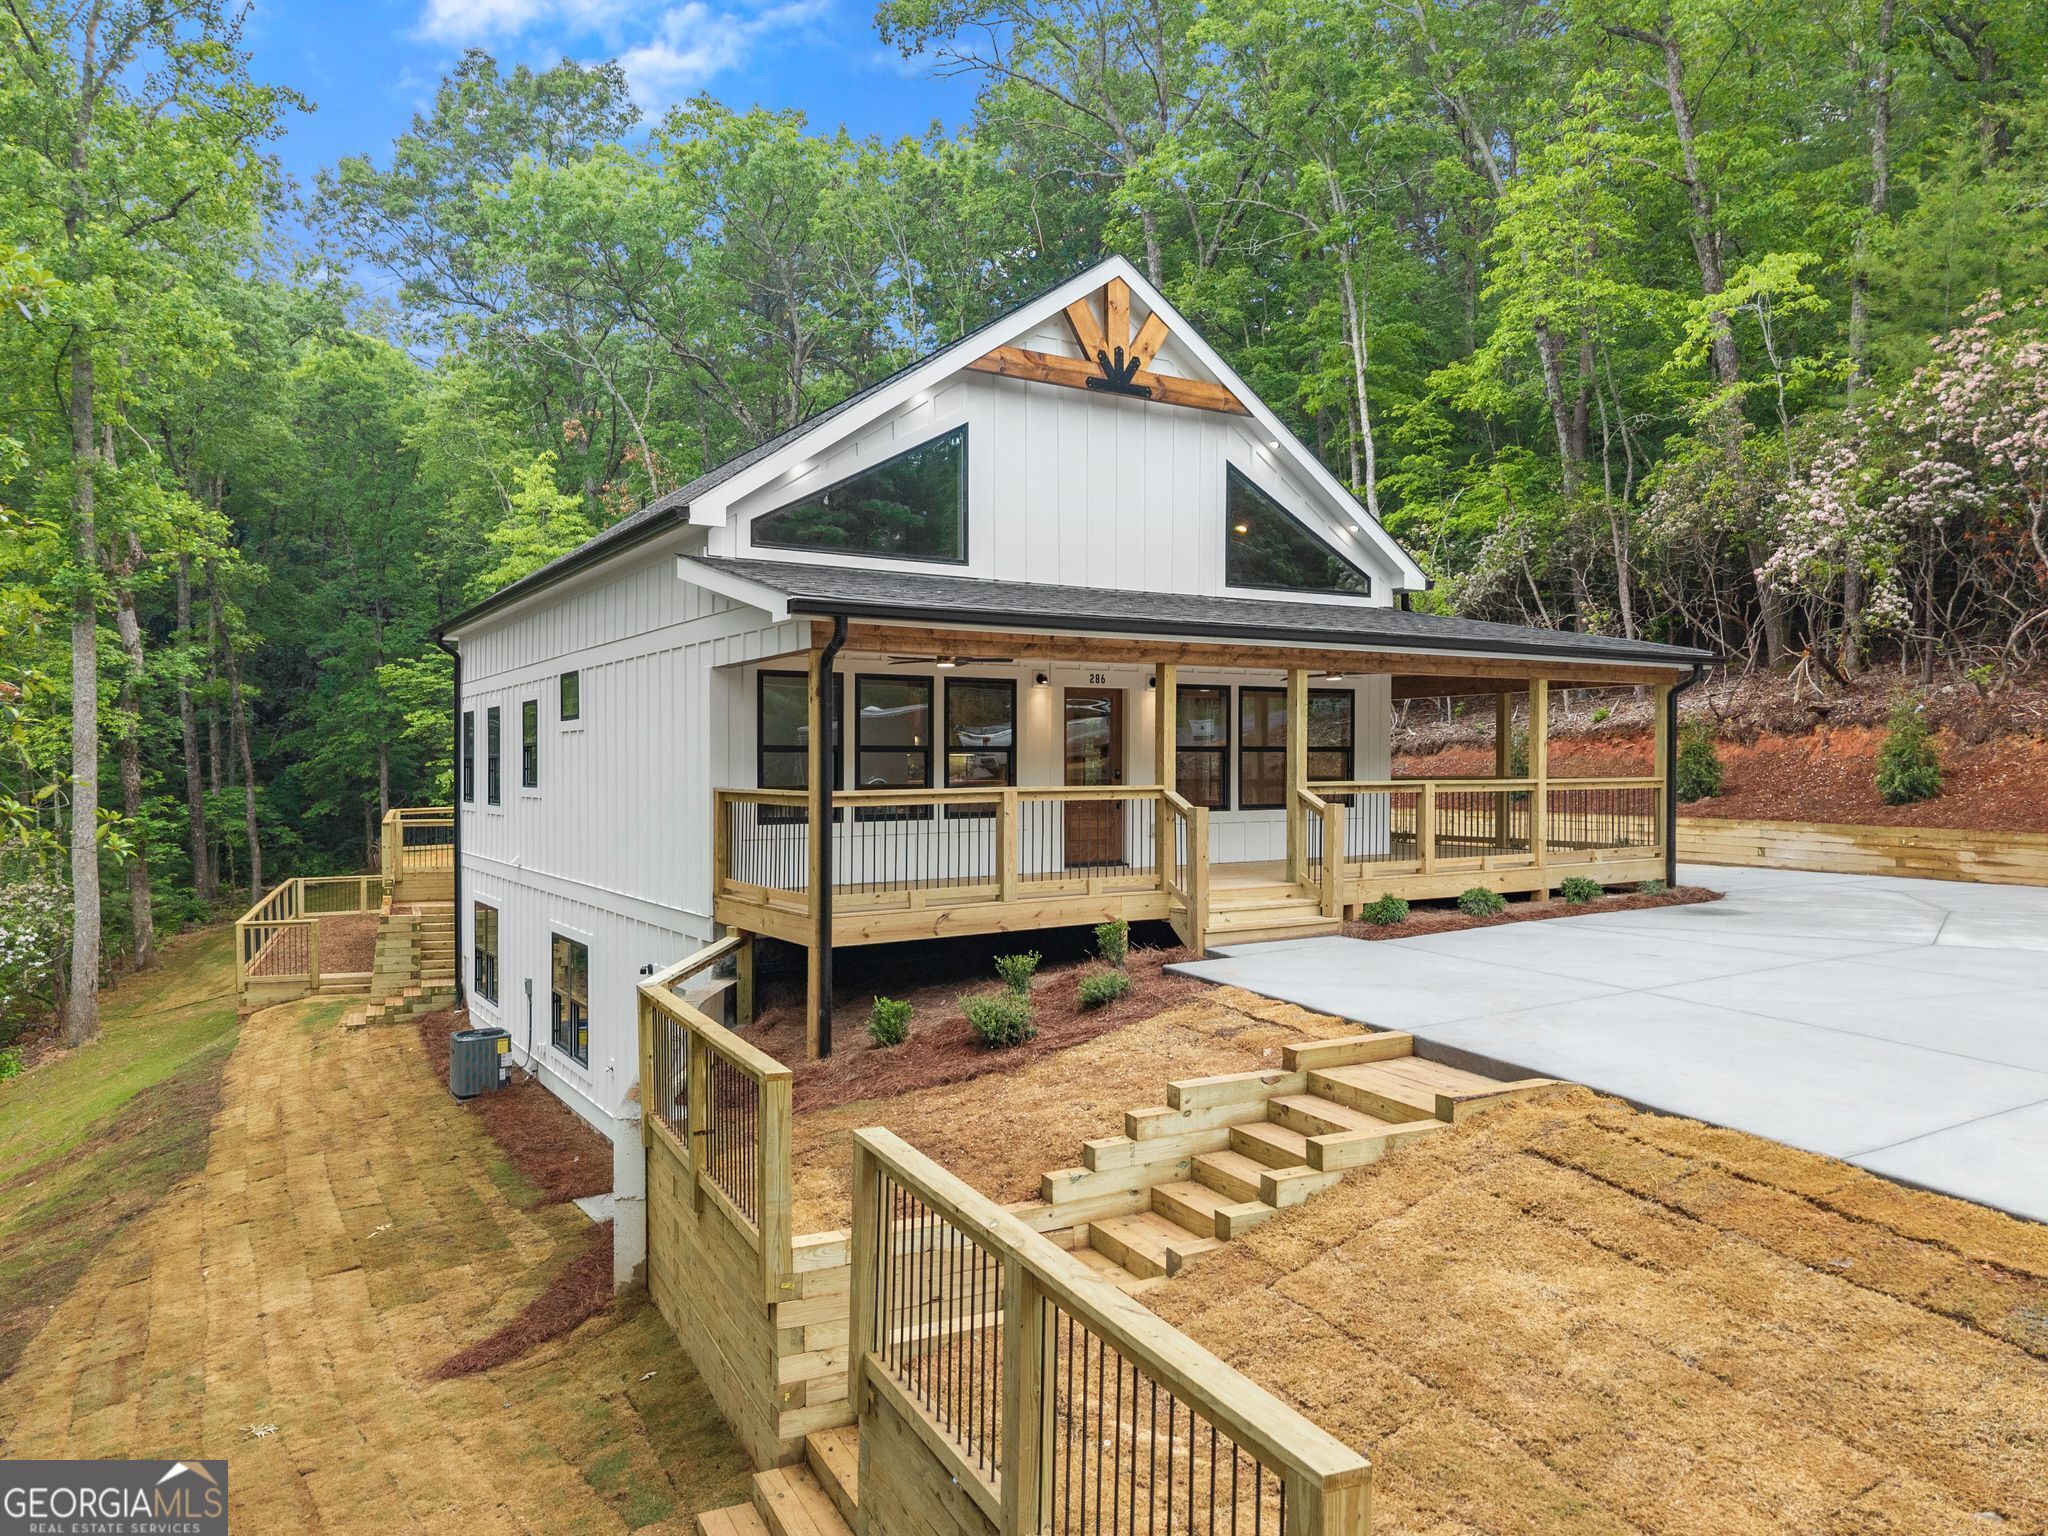
Modern white house with a timber-trimmed gable, wraparound porch, and broad concrete driveway in a wooded setting.
Modern white home with a broad wraparound porch and timber-trimmed gable, surrounded by trees.
Modern white home with a broad timber-post porch, surrounded by woods.
White gabled home with a wide covered porch, approached by a concrete driveway through wooded grounds.
White wooded-home exterior with a broad covered porch, timber gable accents, and a large concrete driveway.
Modern white home with a broad covered porch and concrete driveway, surrounded by trees.
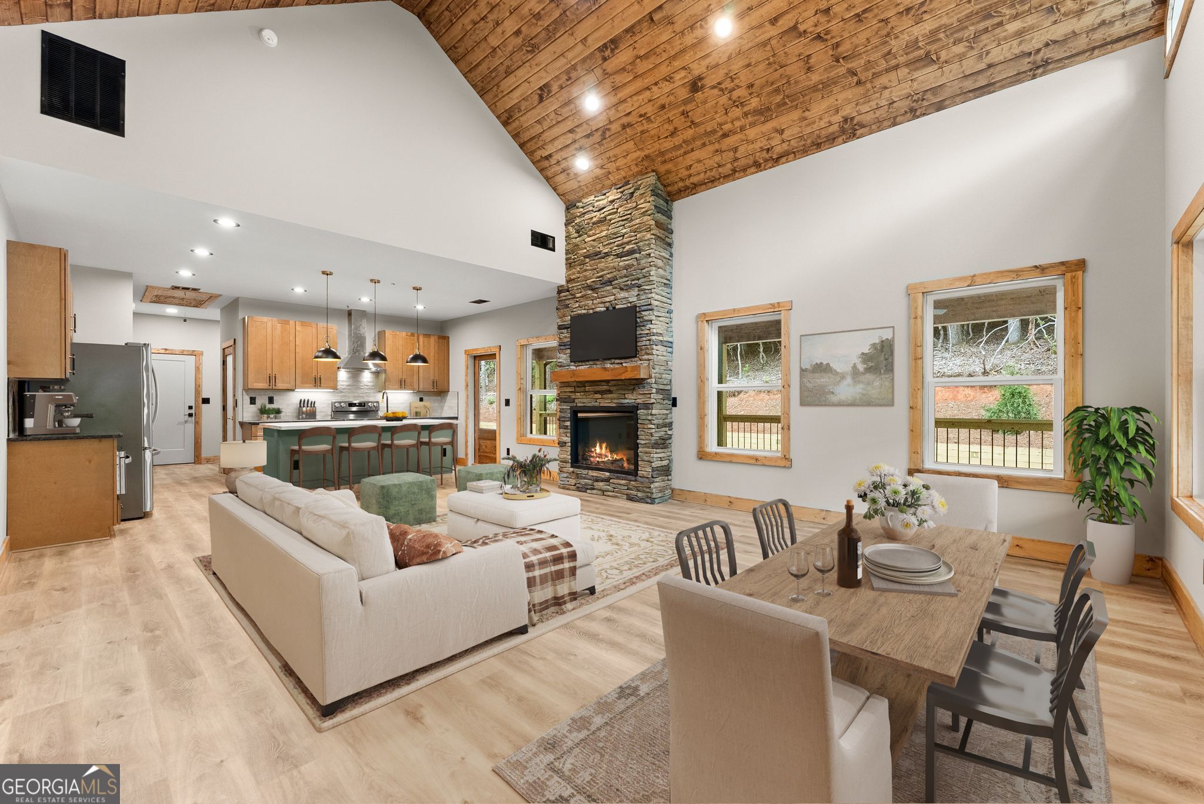
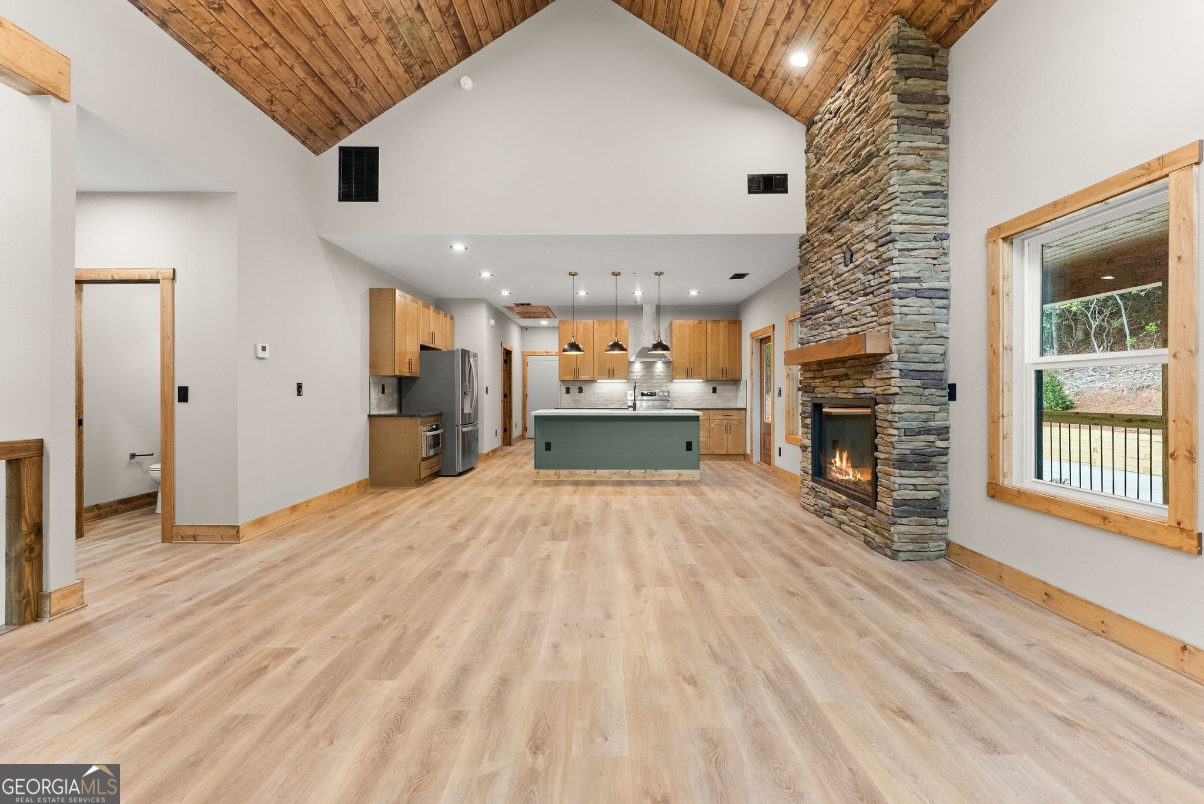
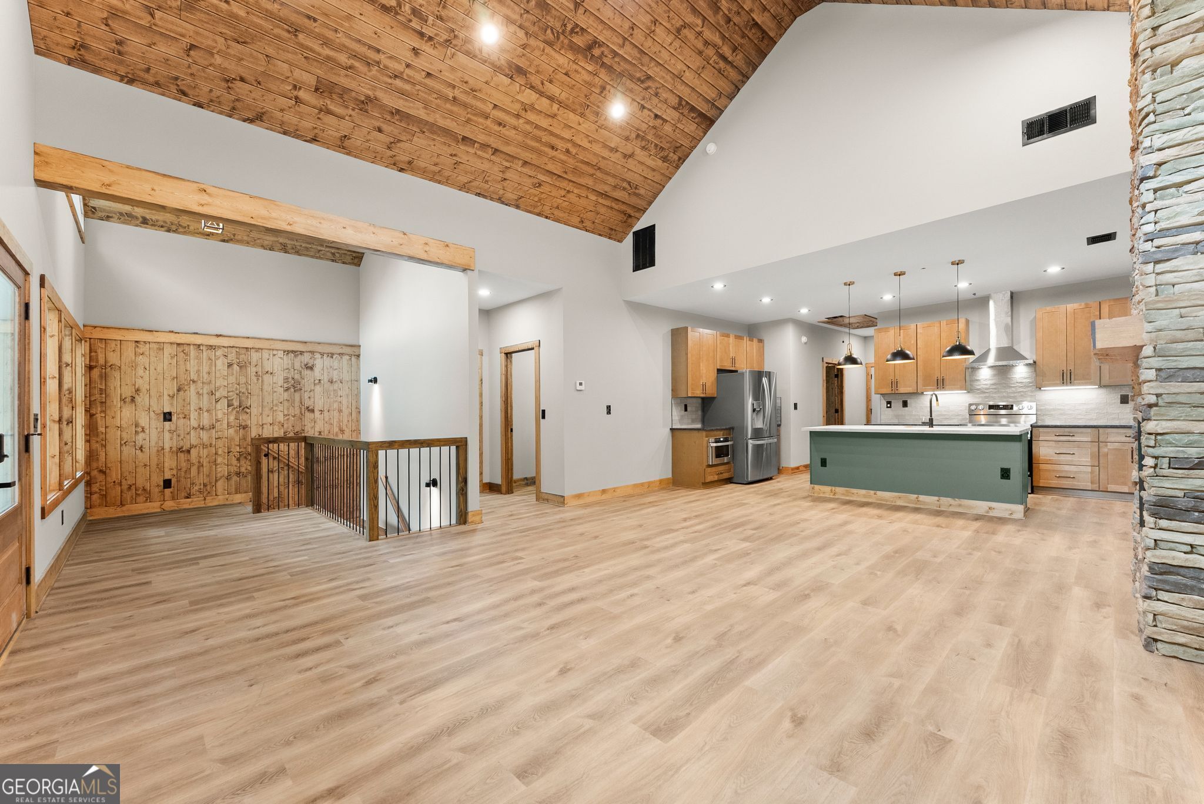
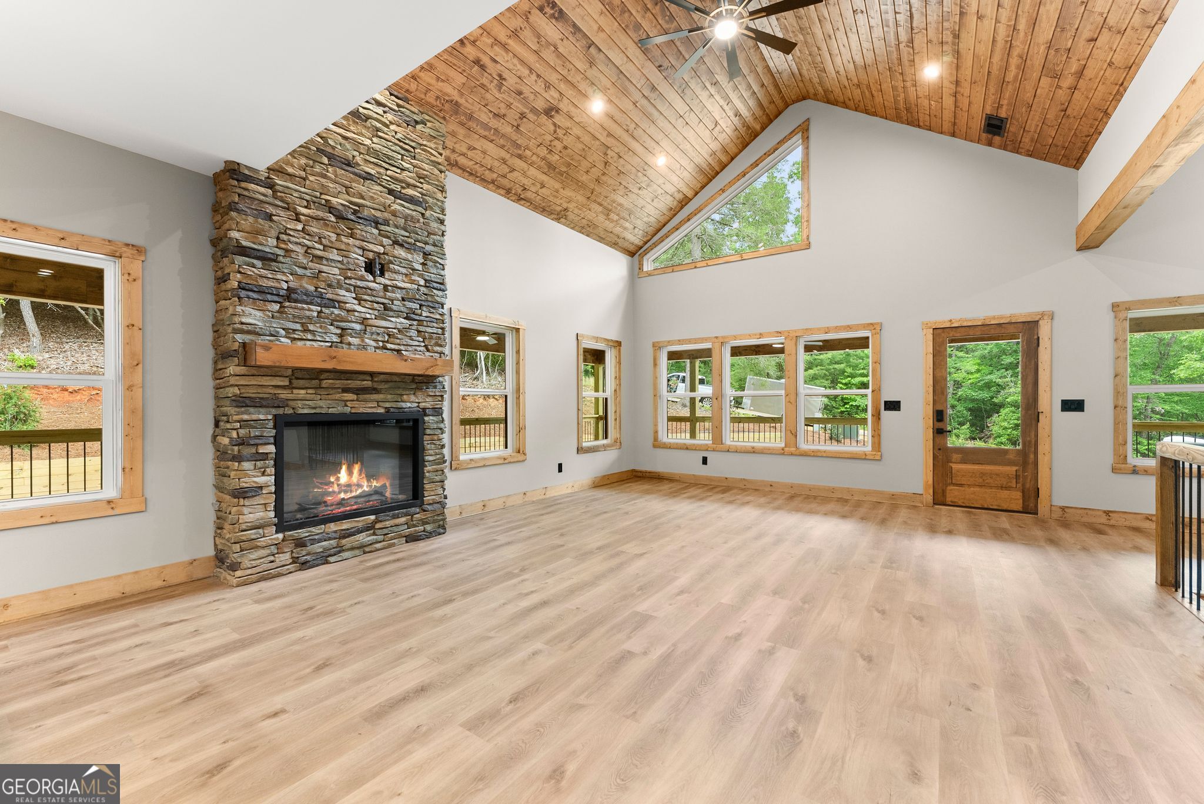
Open living and dining room with a vaulted wood ceiling, stone fireplace, and adjoining kitchen.
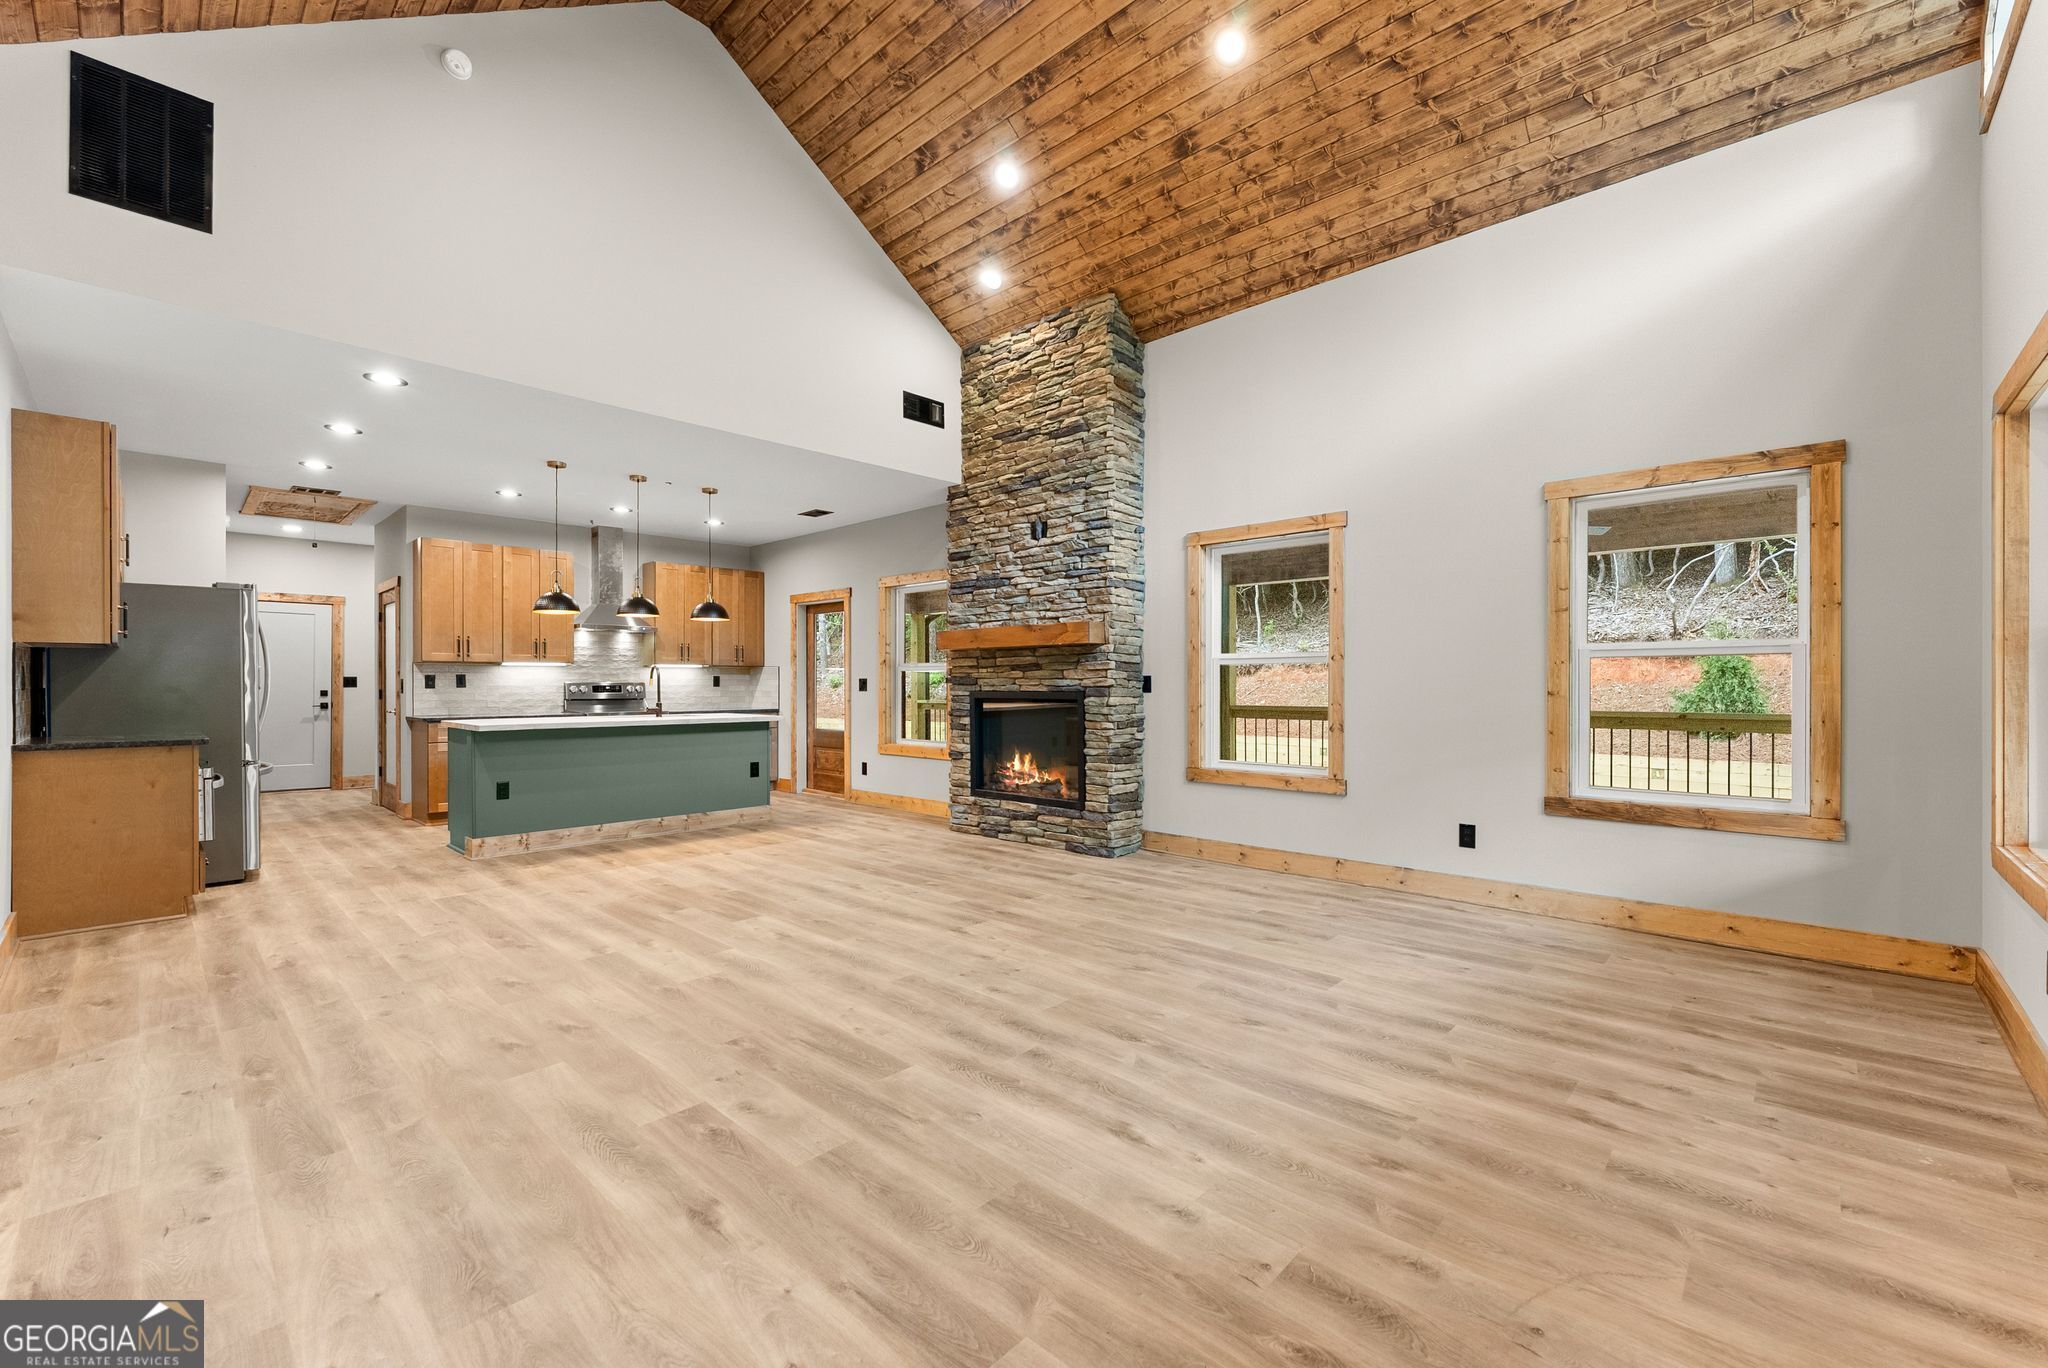
Open kitchen and living room with a vaulted wood ceiling and stone fireplace.
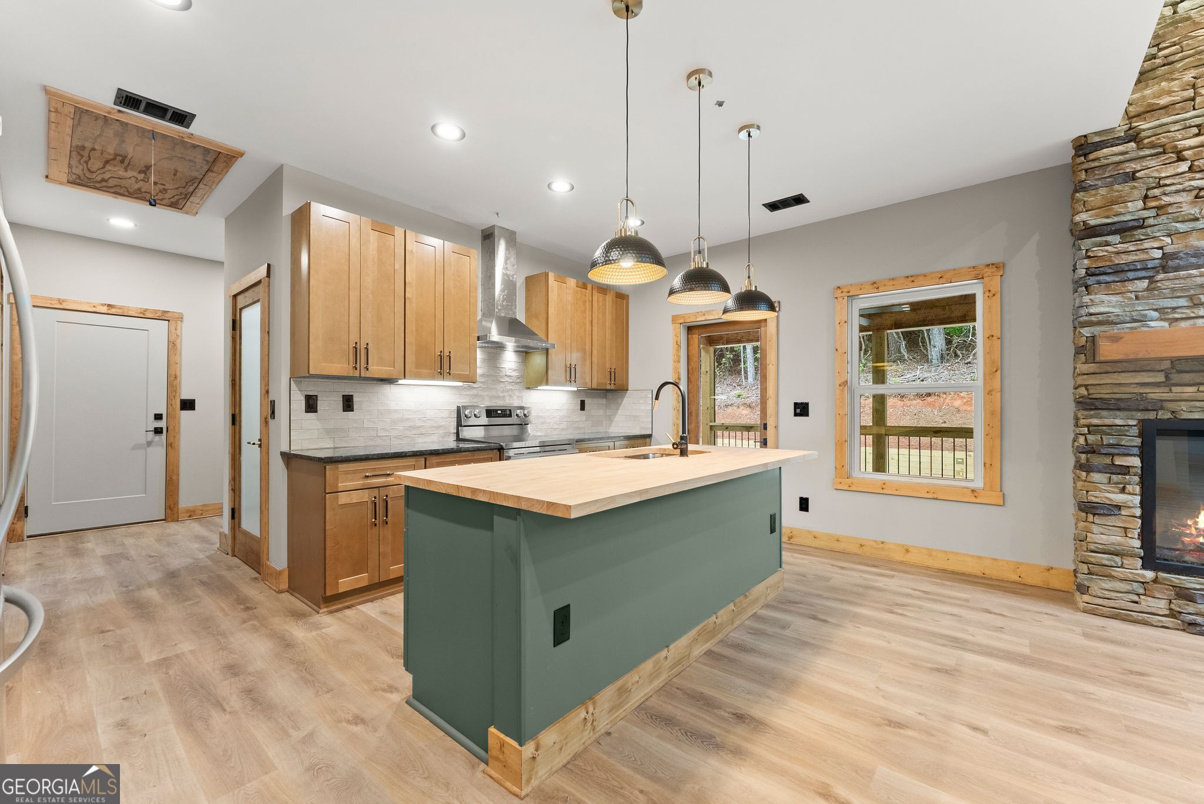
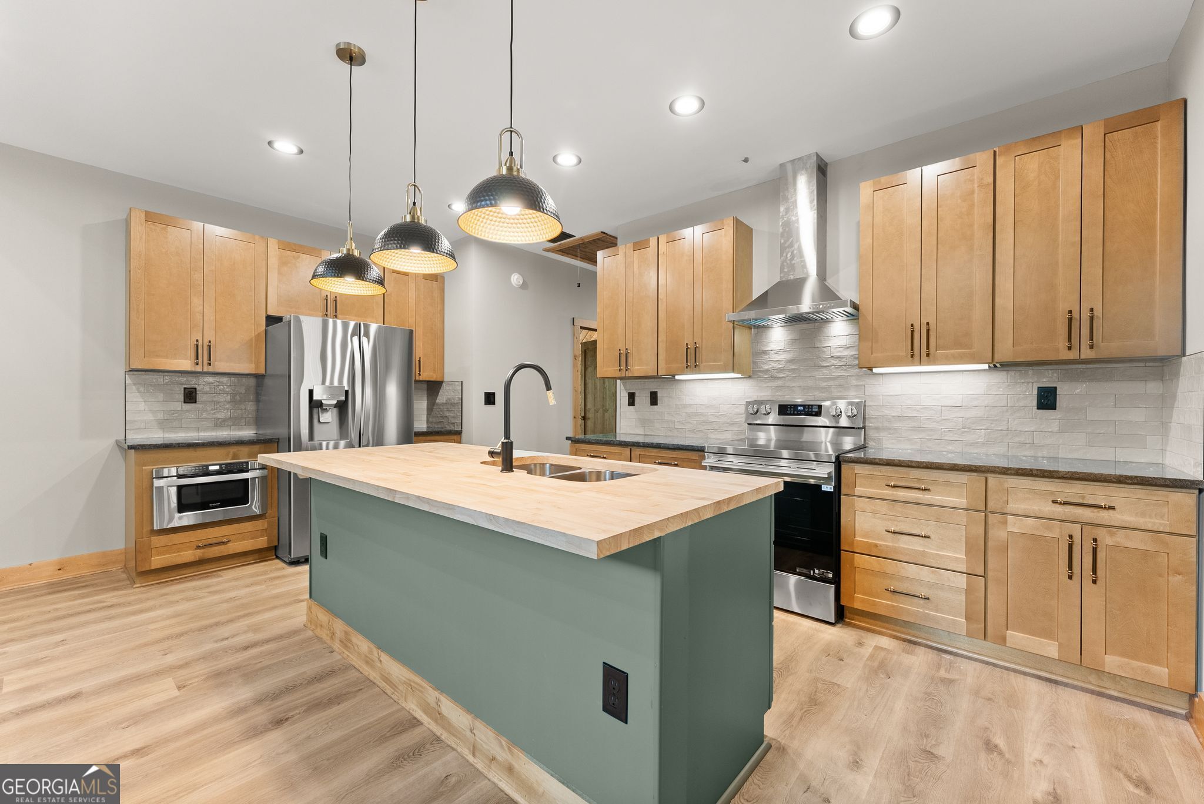
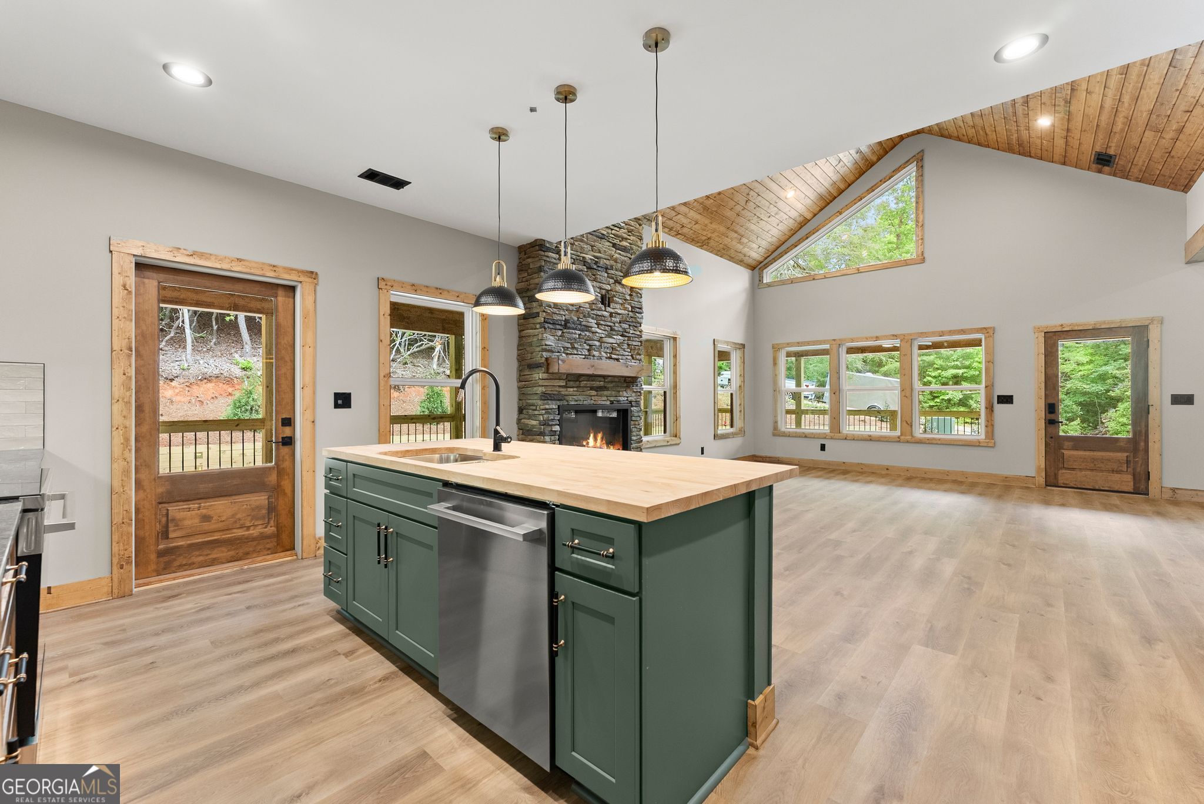
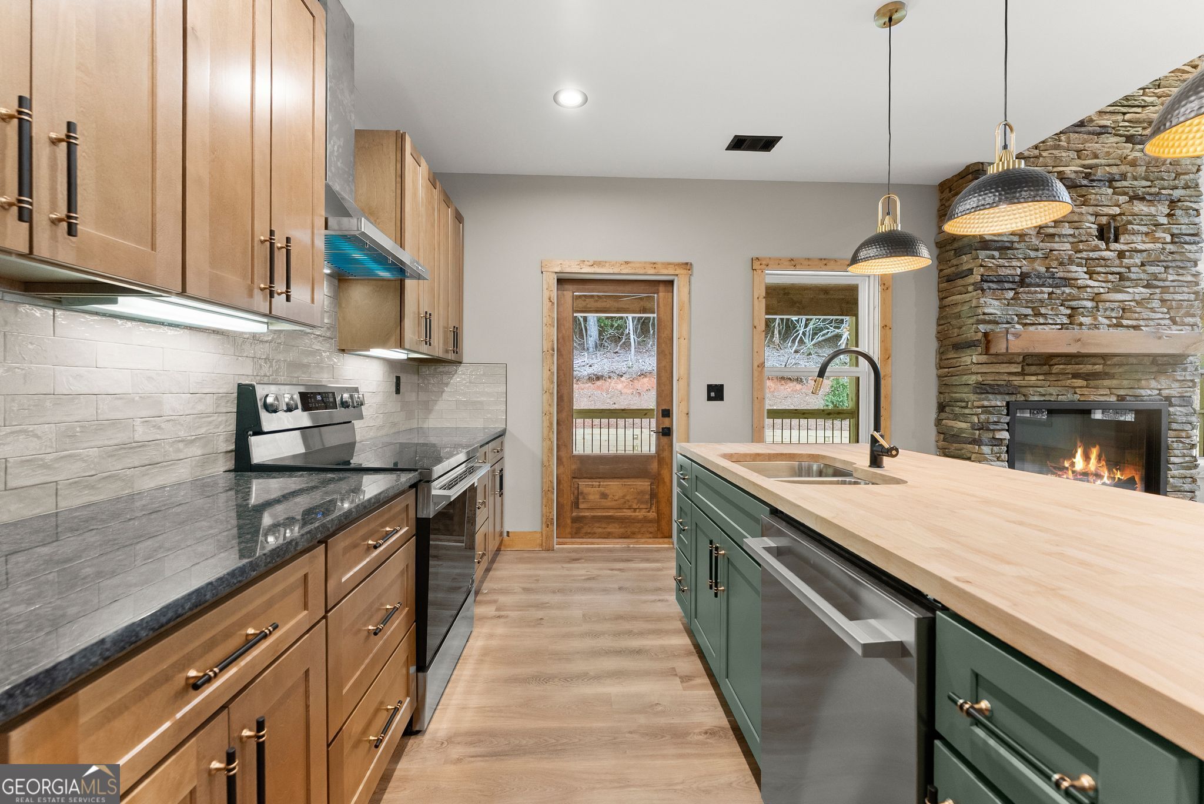
Kitchen with a green island, wood cabinetry, and a stone fireplace.
Open kitchen and living area with a vaulted wood ceiling, stone fireplace, and central island.
Open living room and kitchen with a vaulted wood ceiling, stone fireplace, and green island.
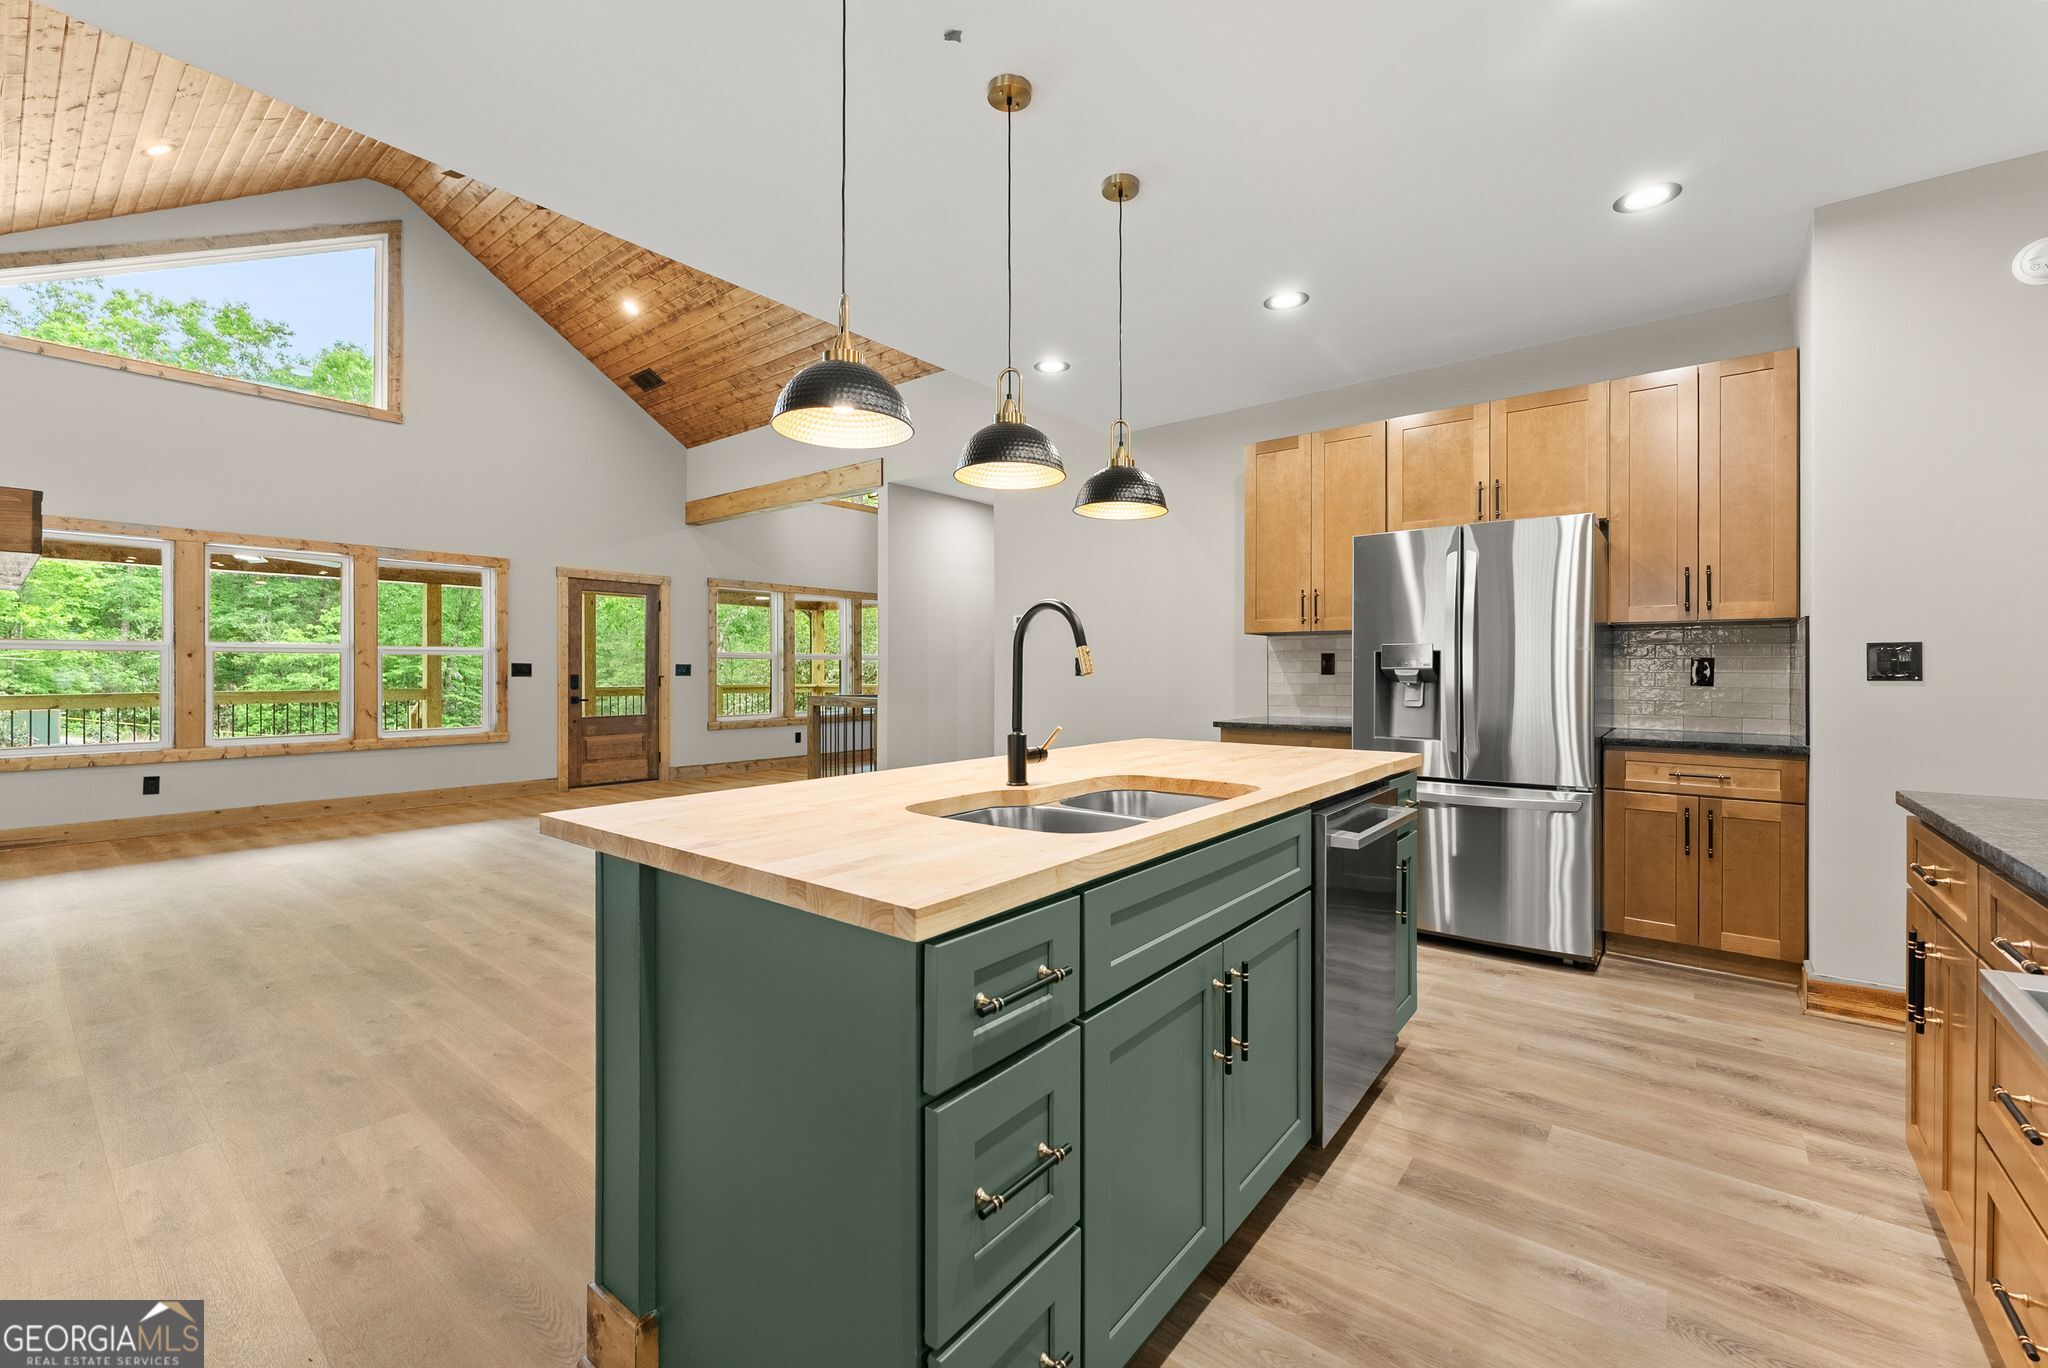
Kitchen with a sage-green island, wood cabinets, stainless steel appliances, and three pendant lights.
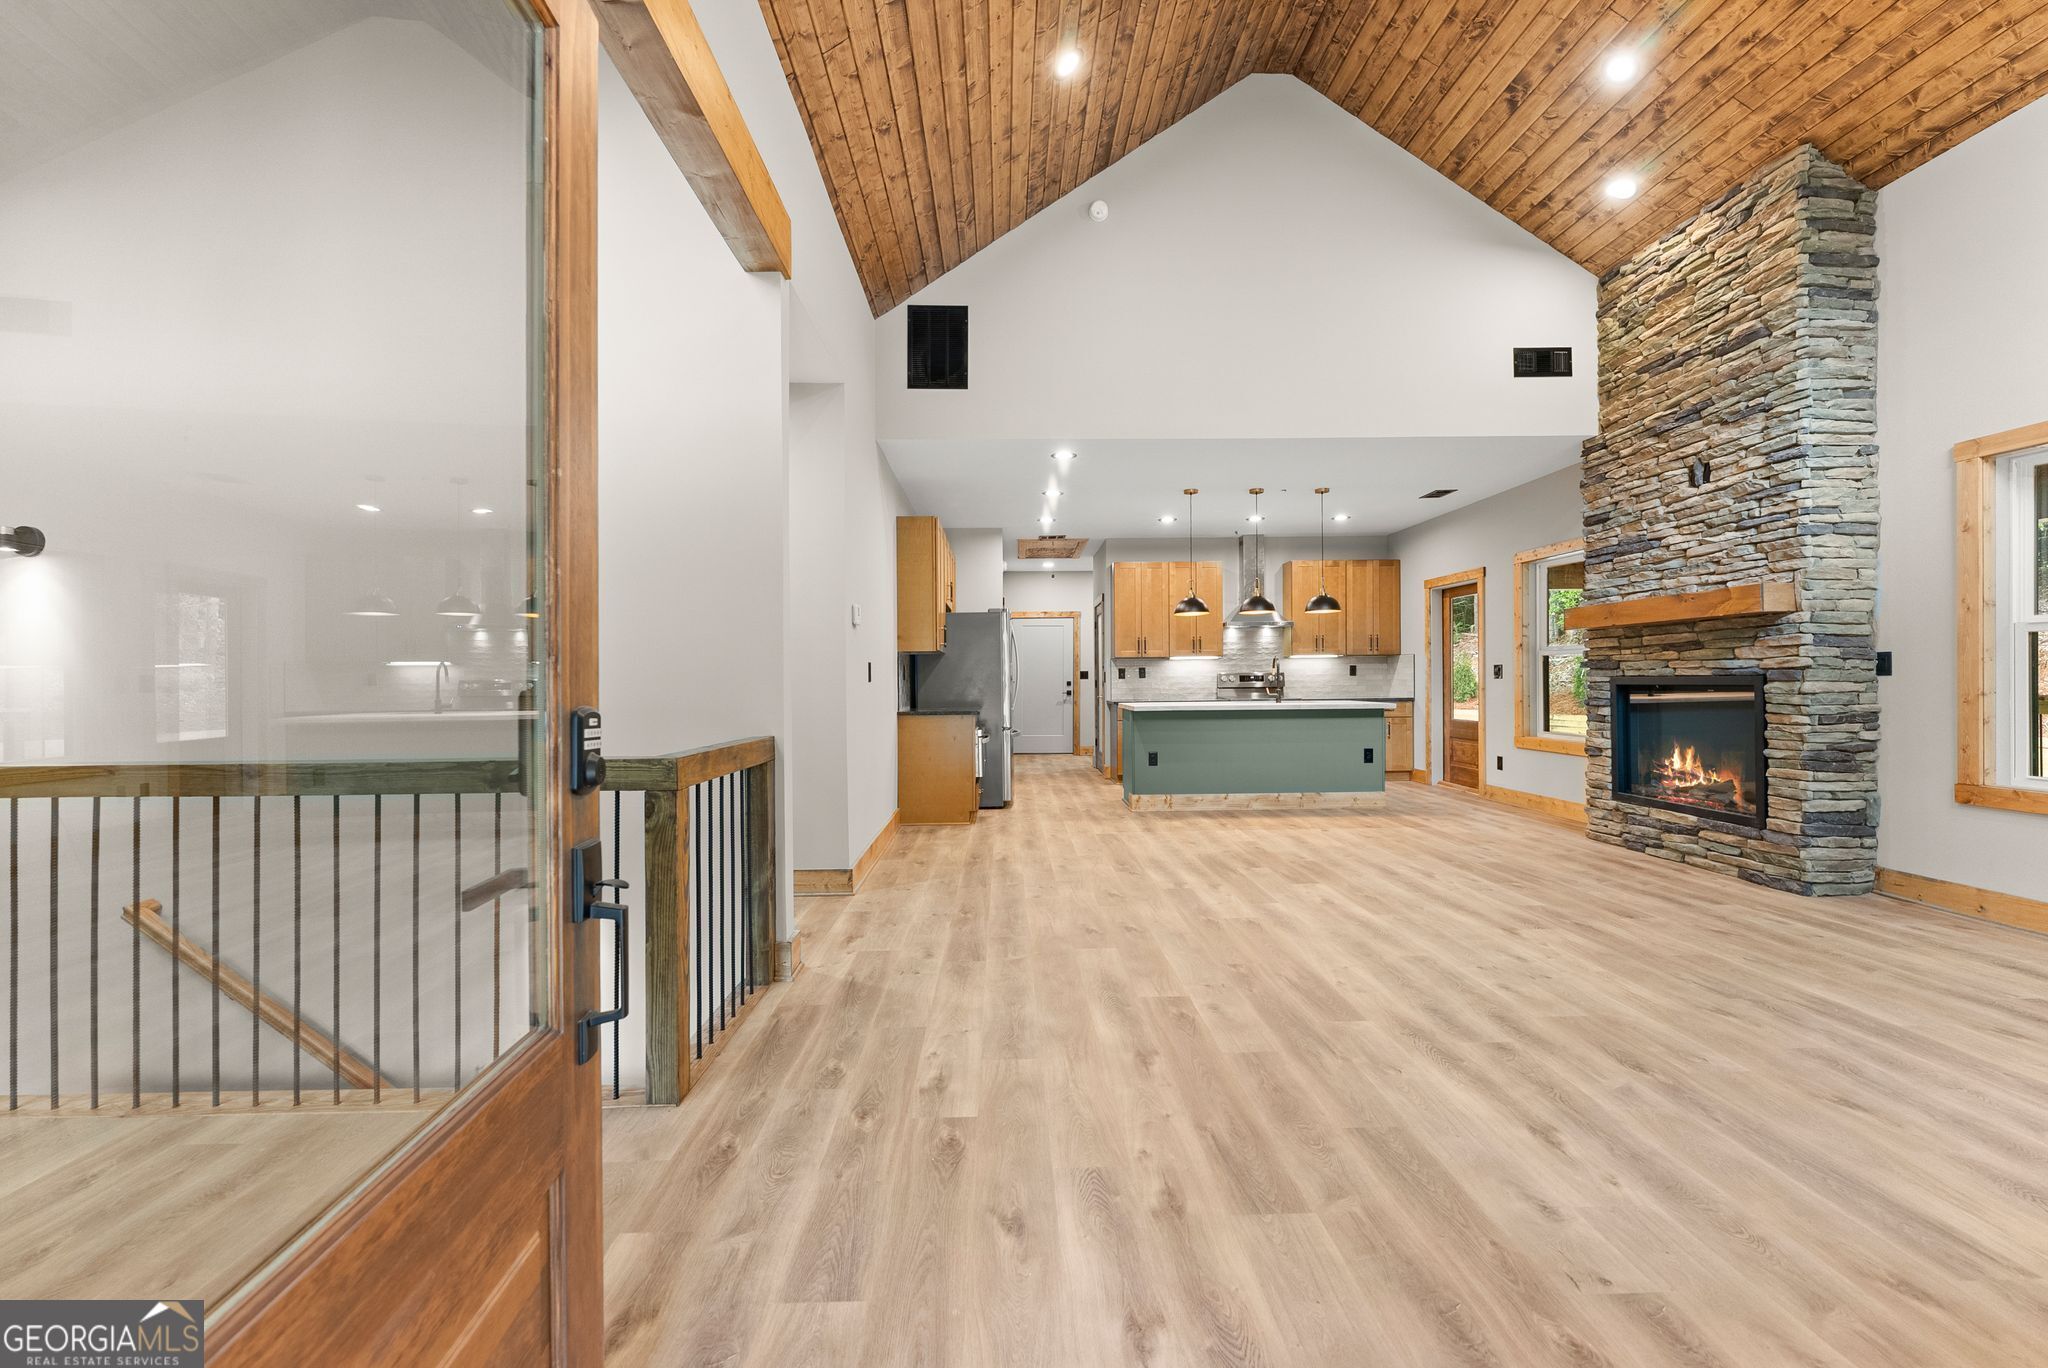
Open kitchen and living area with a vaulted wood ceiling, green island, and stone fireplace.
Kitchen with a green island, stone fireplace, and vaulted wood ceiling.
Kitchen with a green island, wood ceiling accents, and windows overlooking trees.
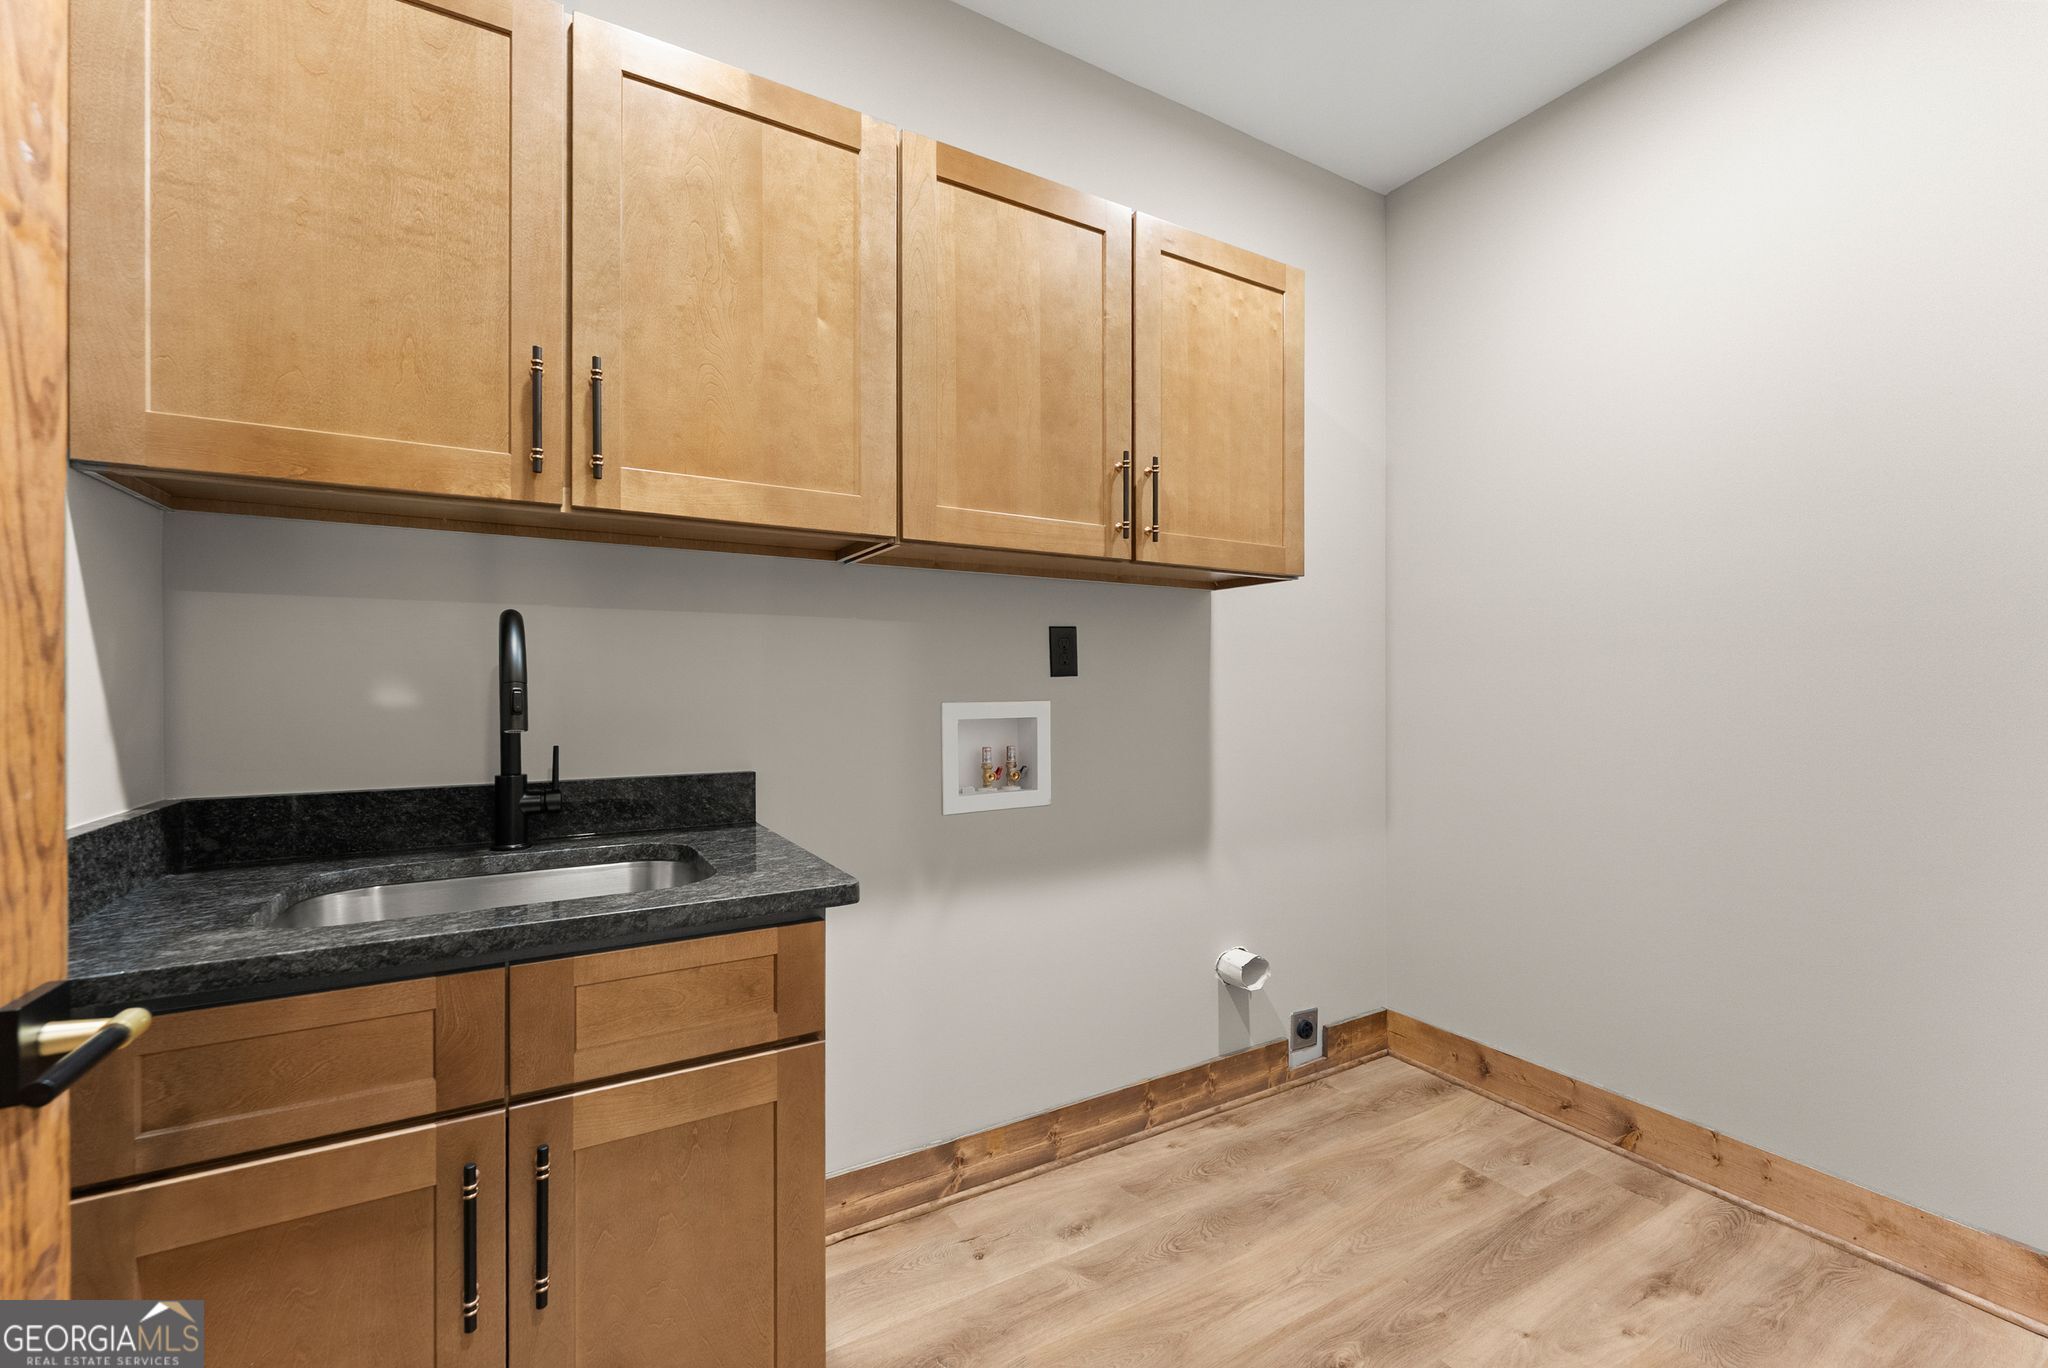
Laundry room with a utility sink, wood cabinets, and washer hookups.
Vaulted living room with a stone fireplace, wood-plank ceiling, and large windows.
Kitchen with a green island, wood cabinetry, and a stone fireplace.
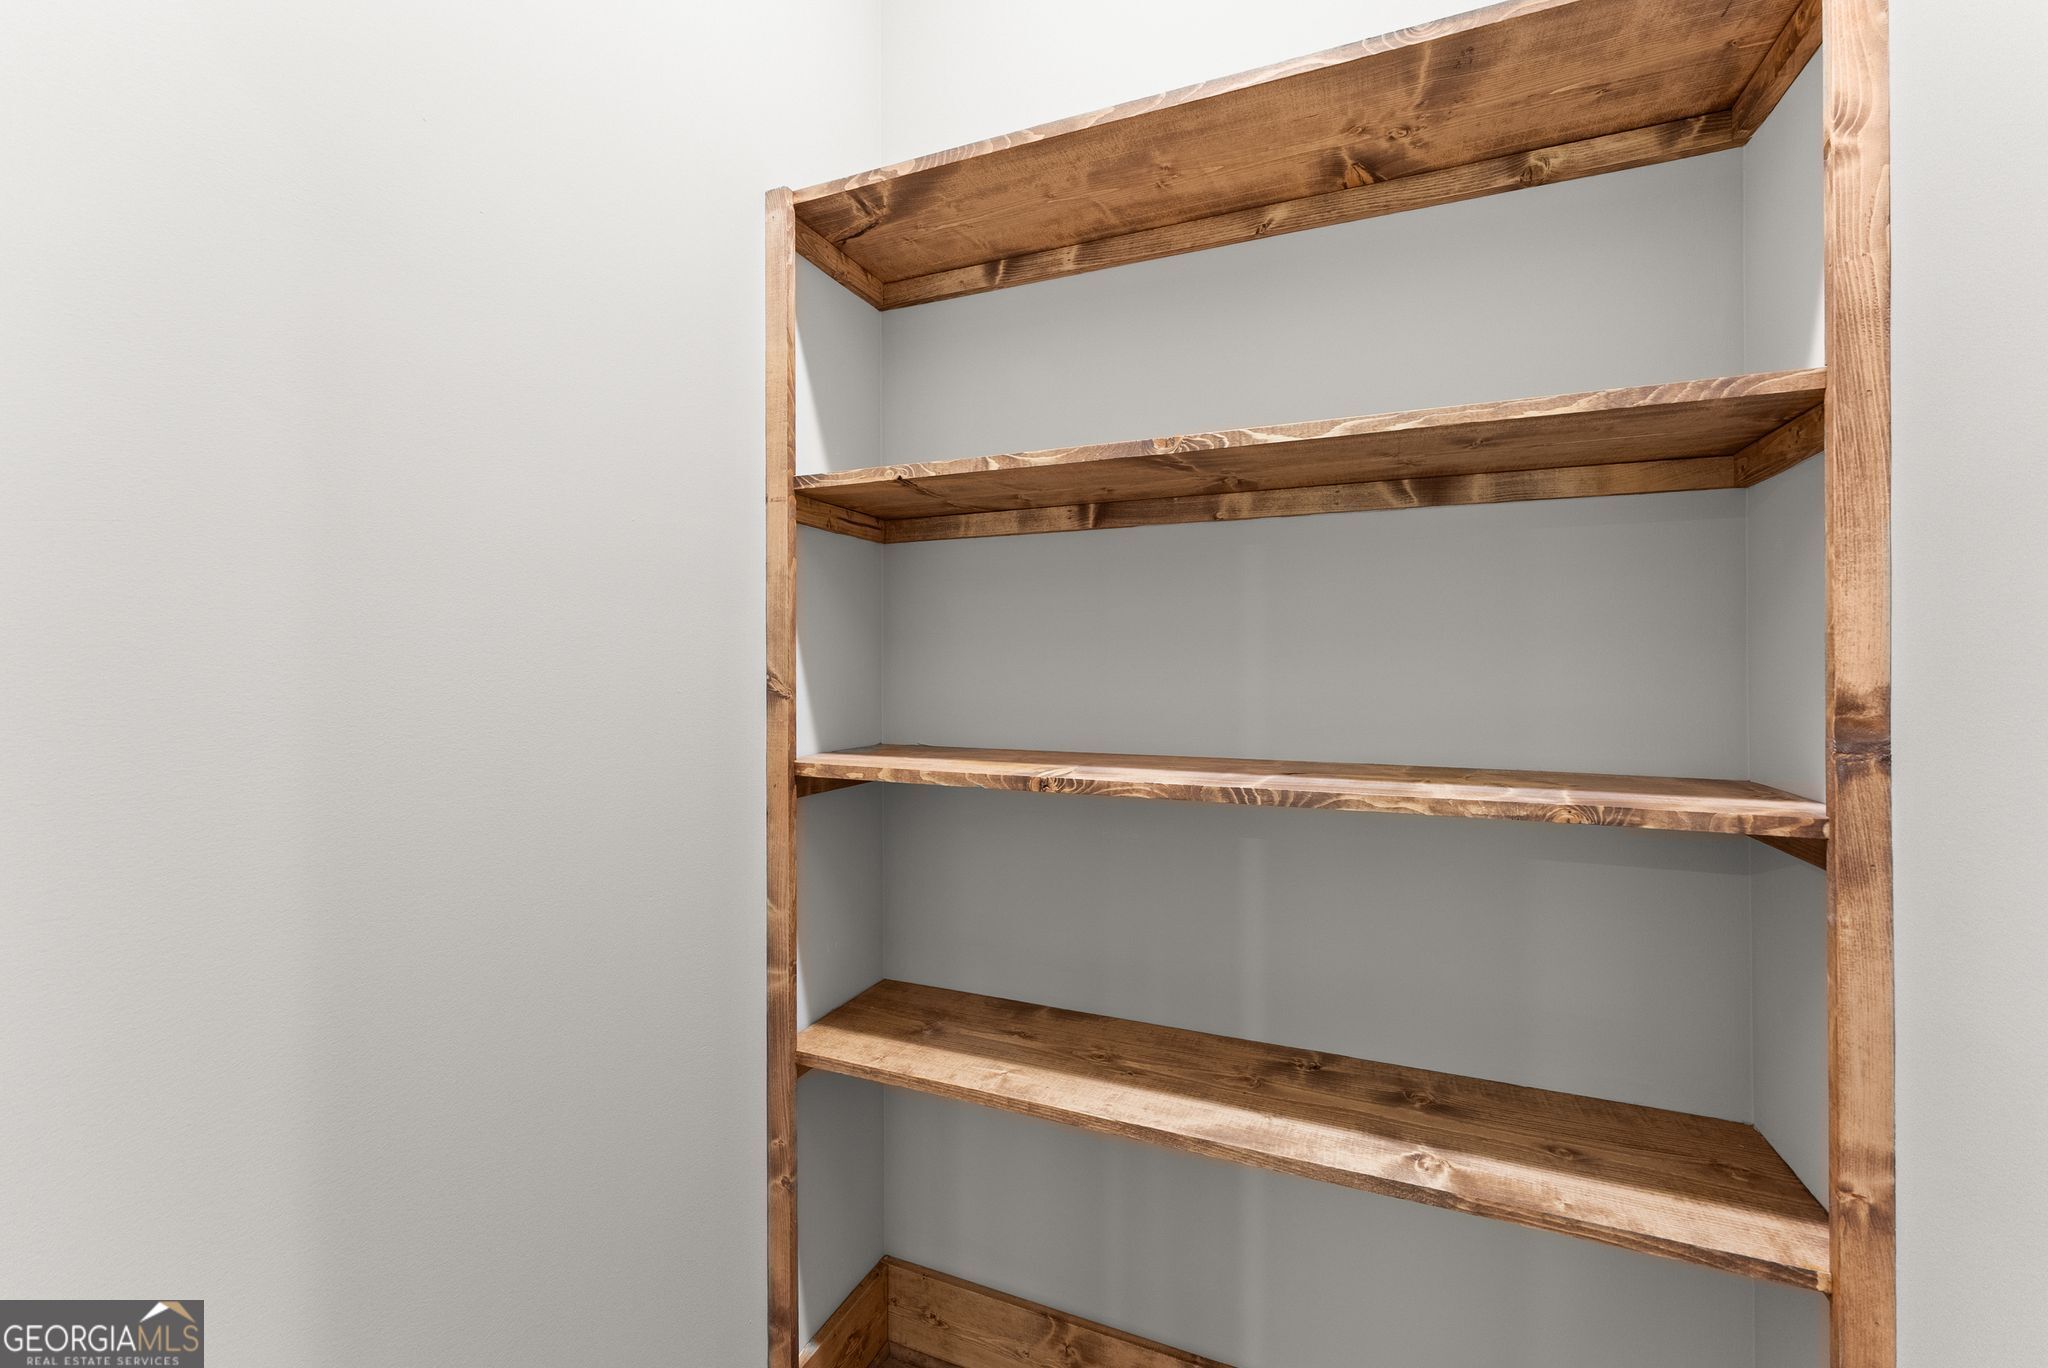
Built-in wooden shelving with several empty shelves.
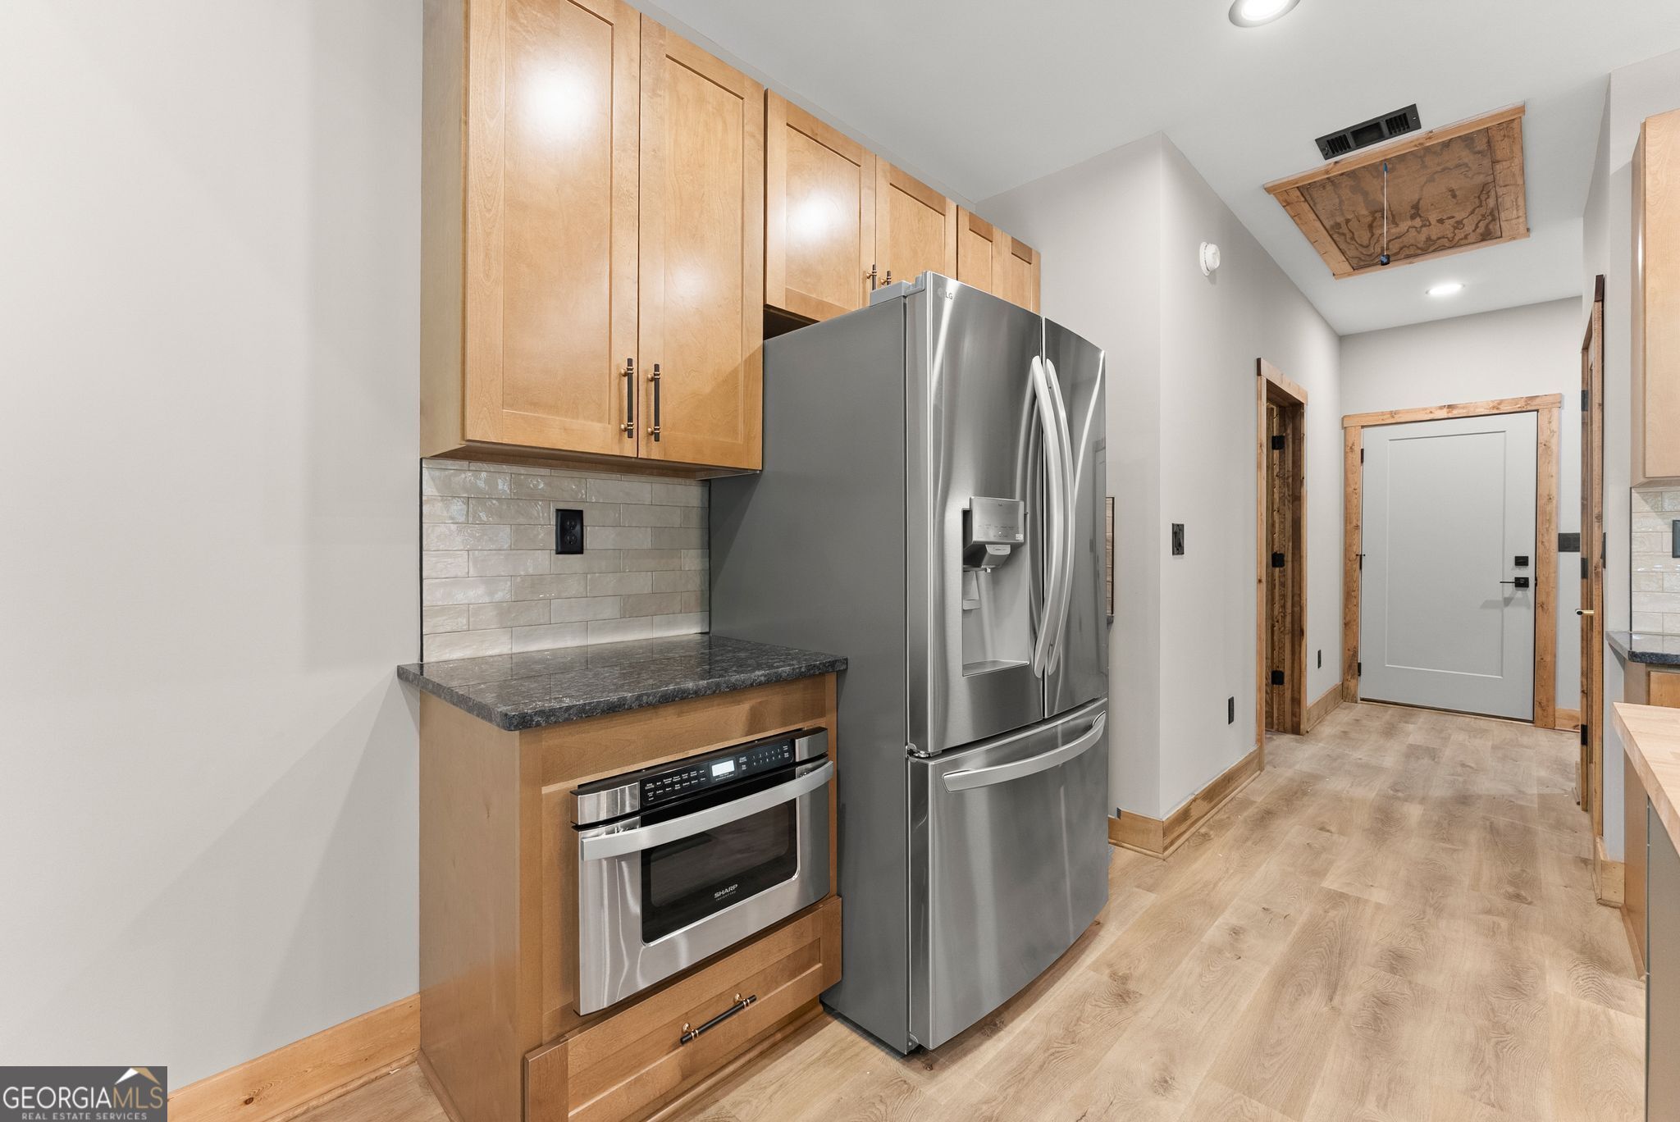
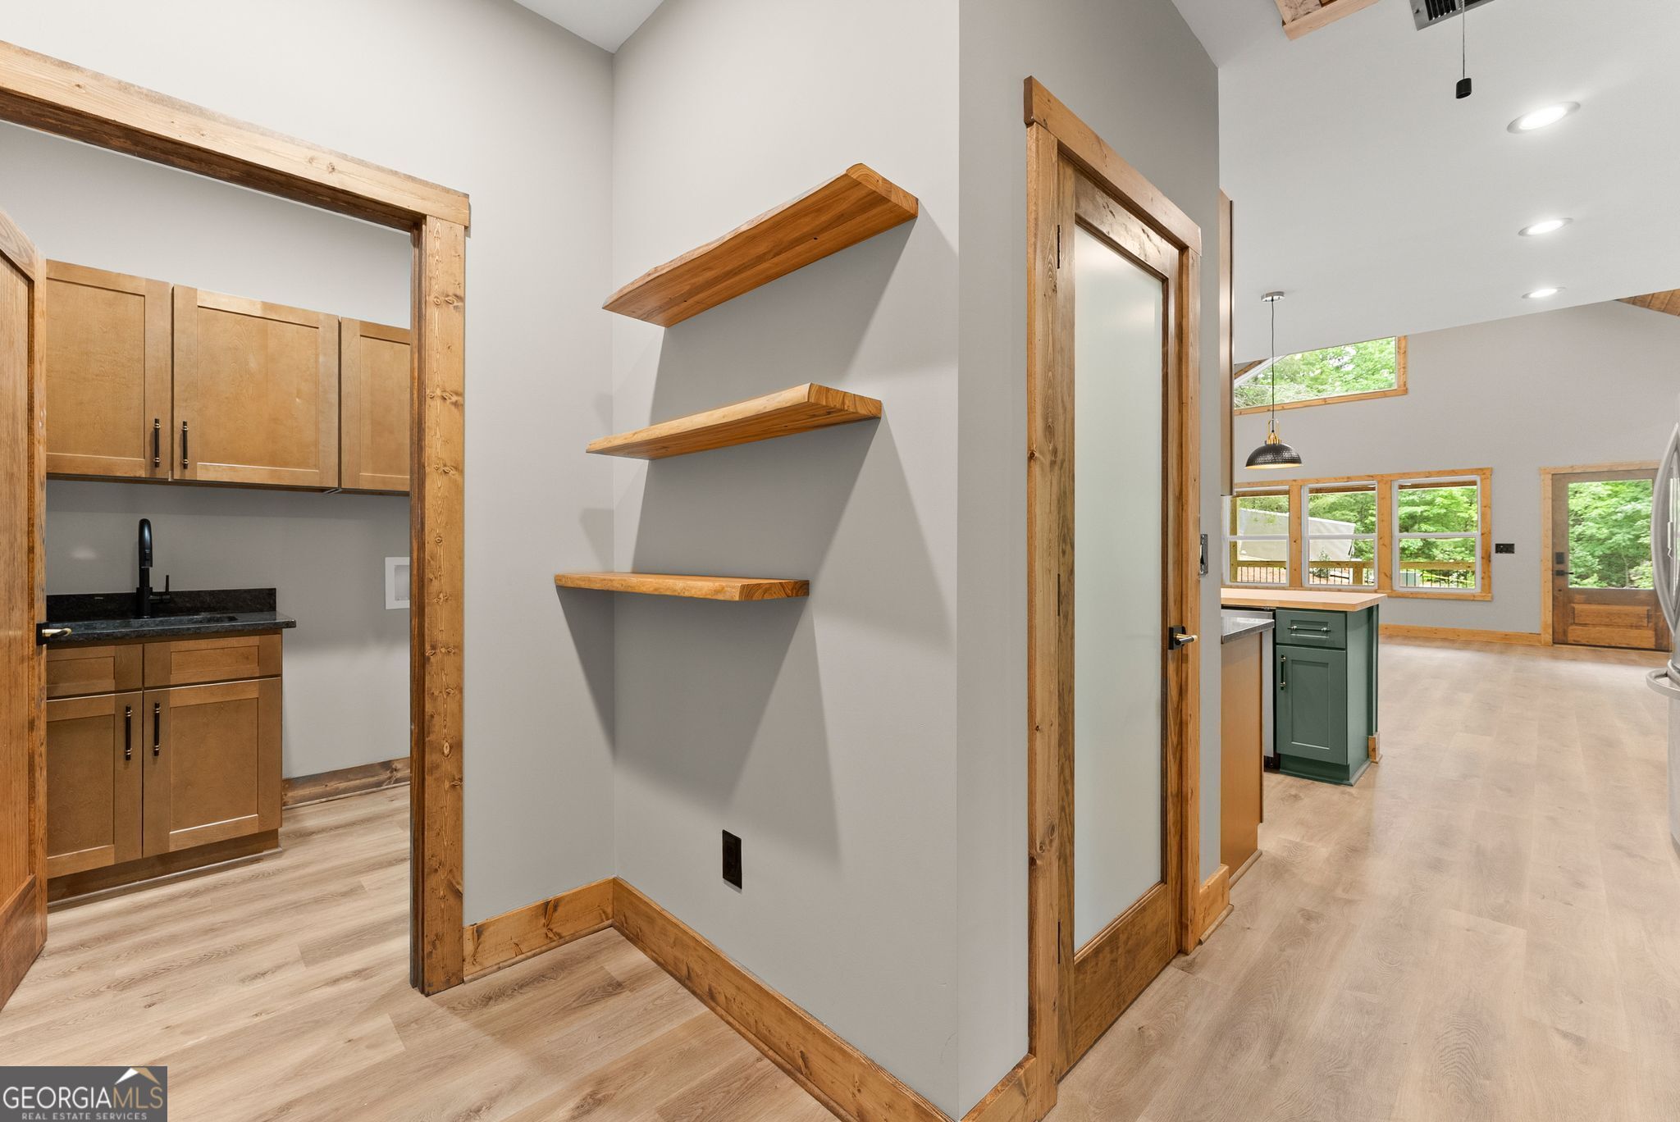
Kitchen with light wood cabinets, stainless steel appliances, and a wood-trimmed hallway.
Kitchen with wood cabinetry and floating shelves opening to a bright living area.
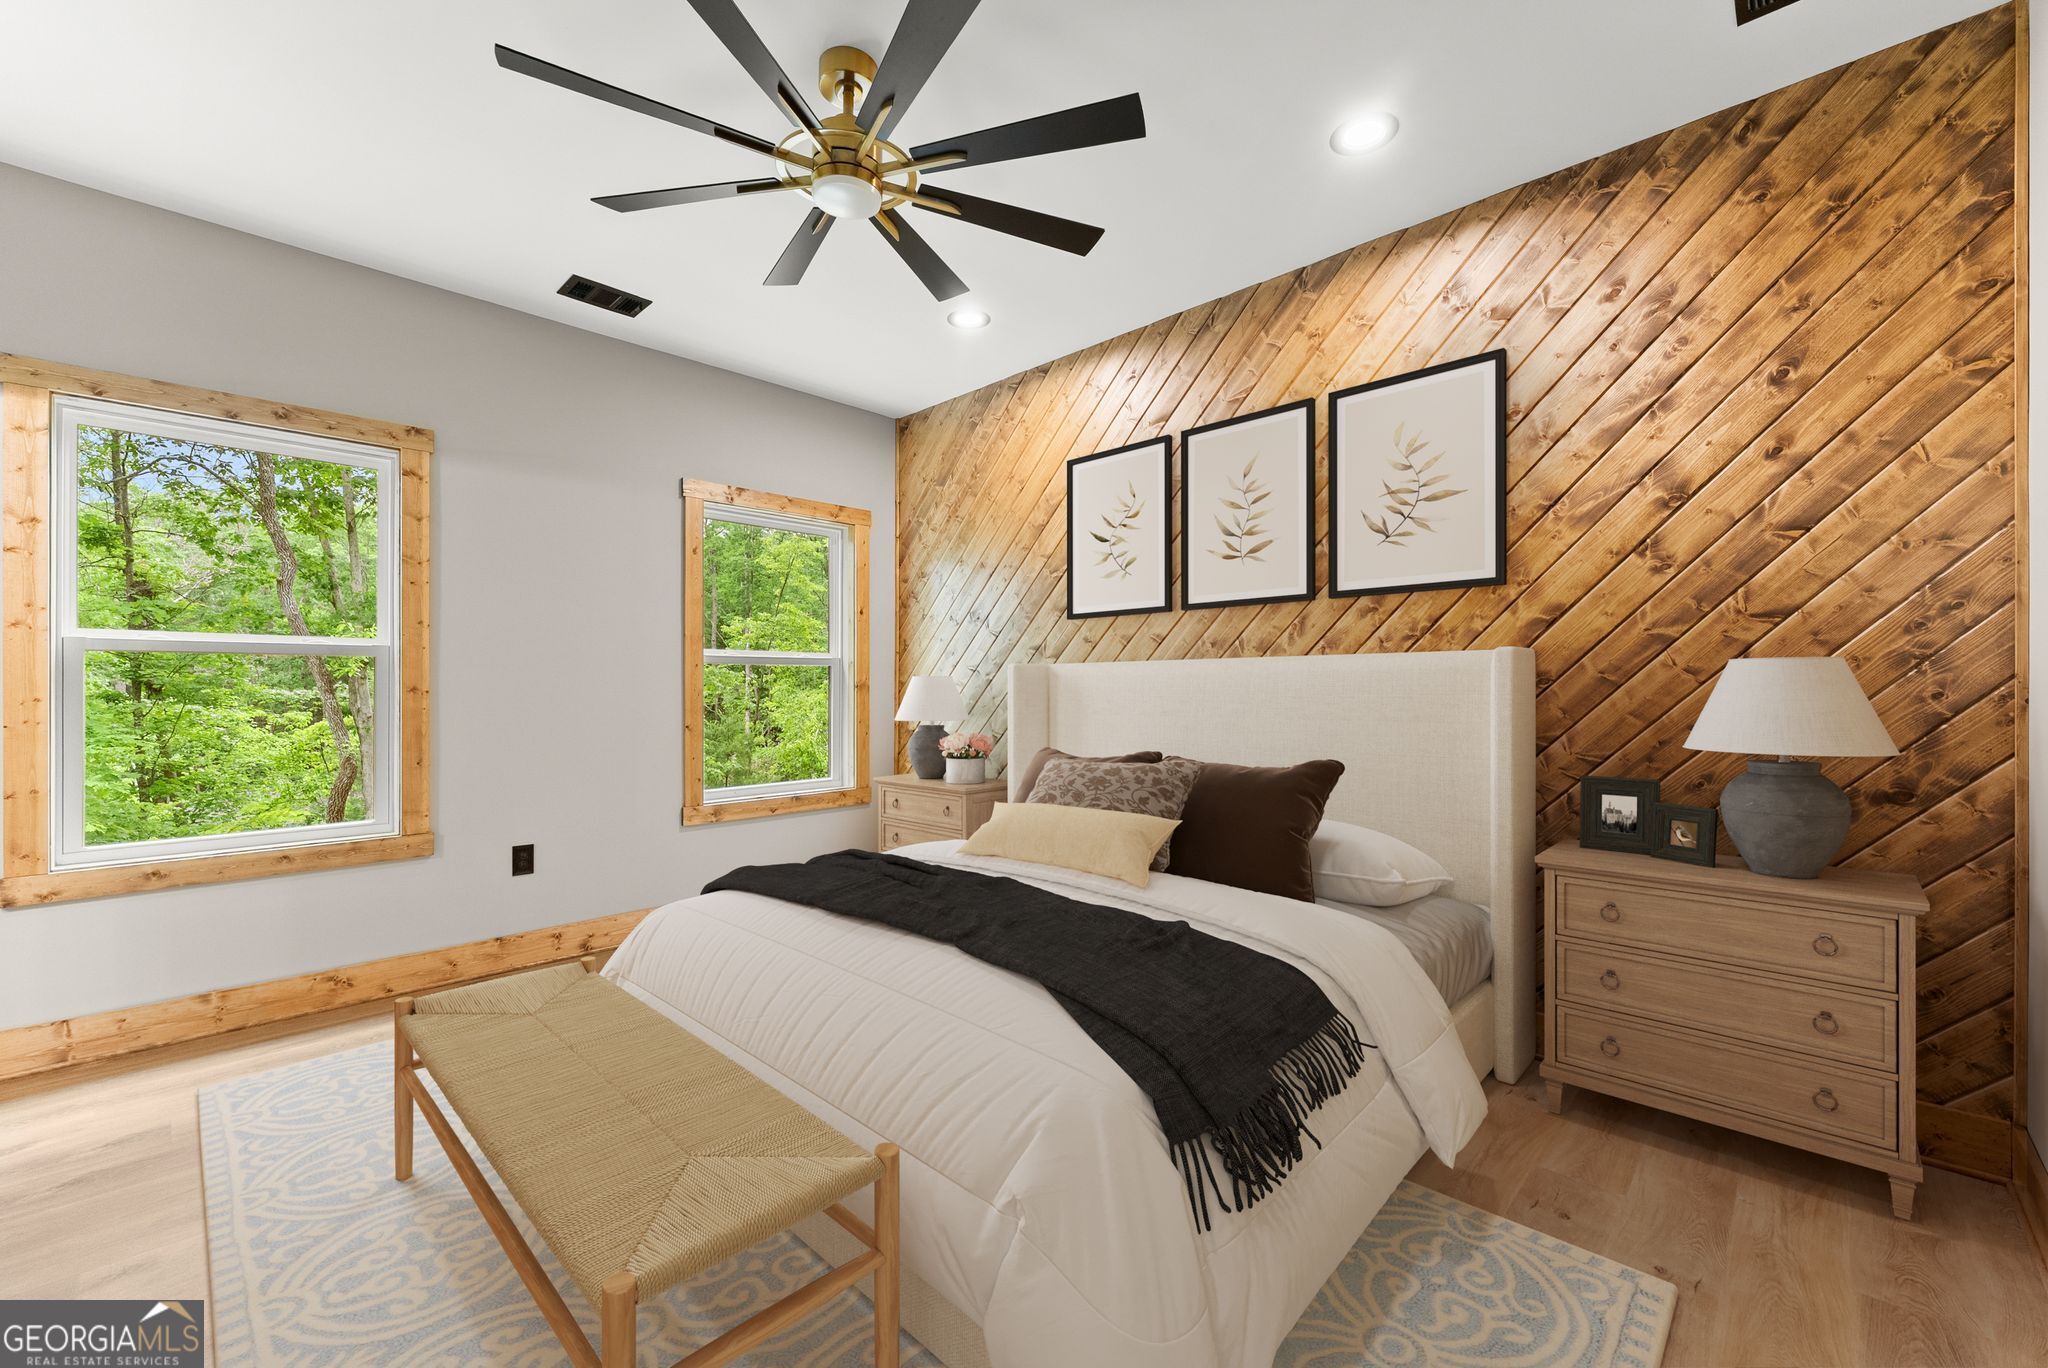
Staged bedroom with a wood-plank accent wall, two forest-view windows, and a large upholstered bed.
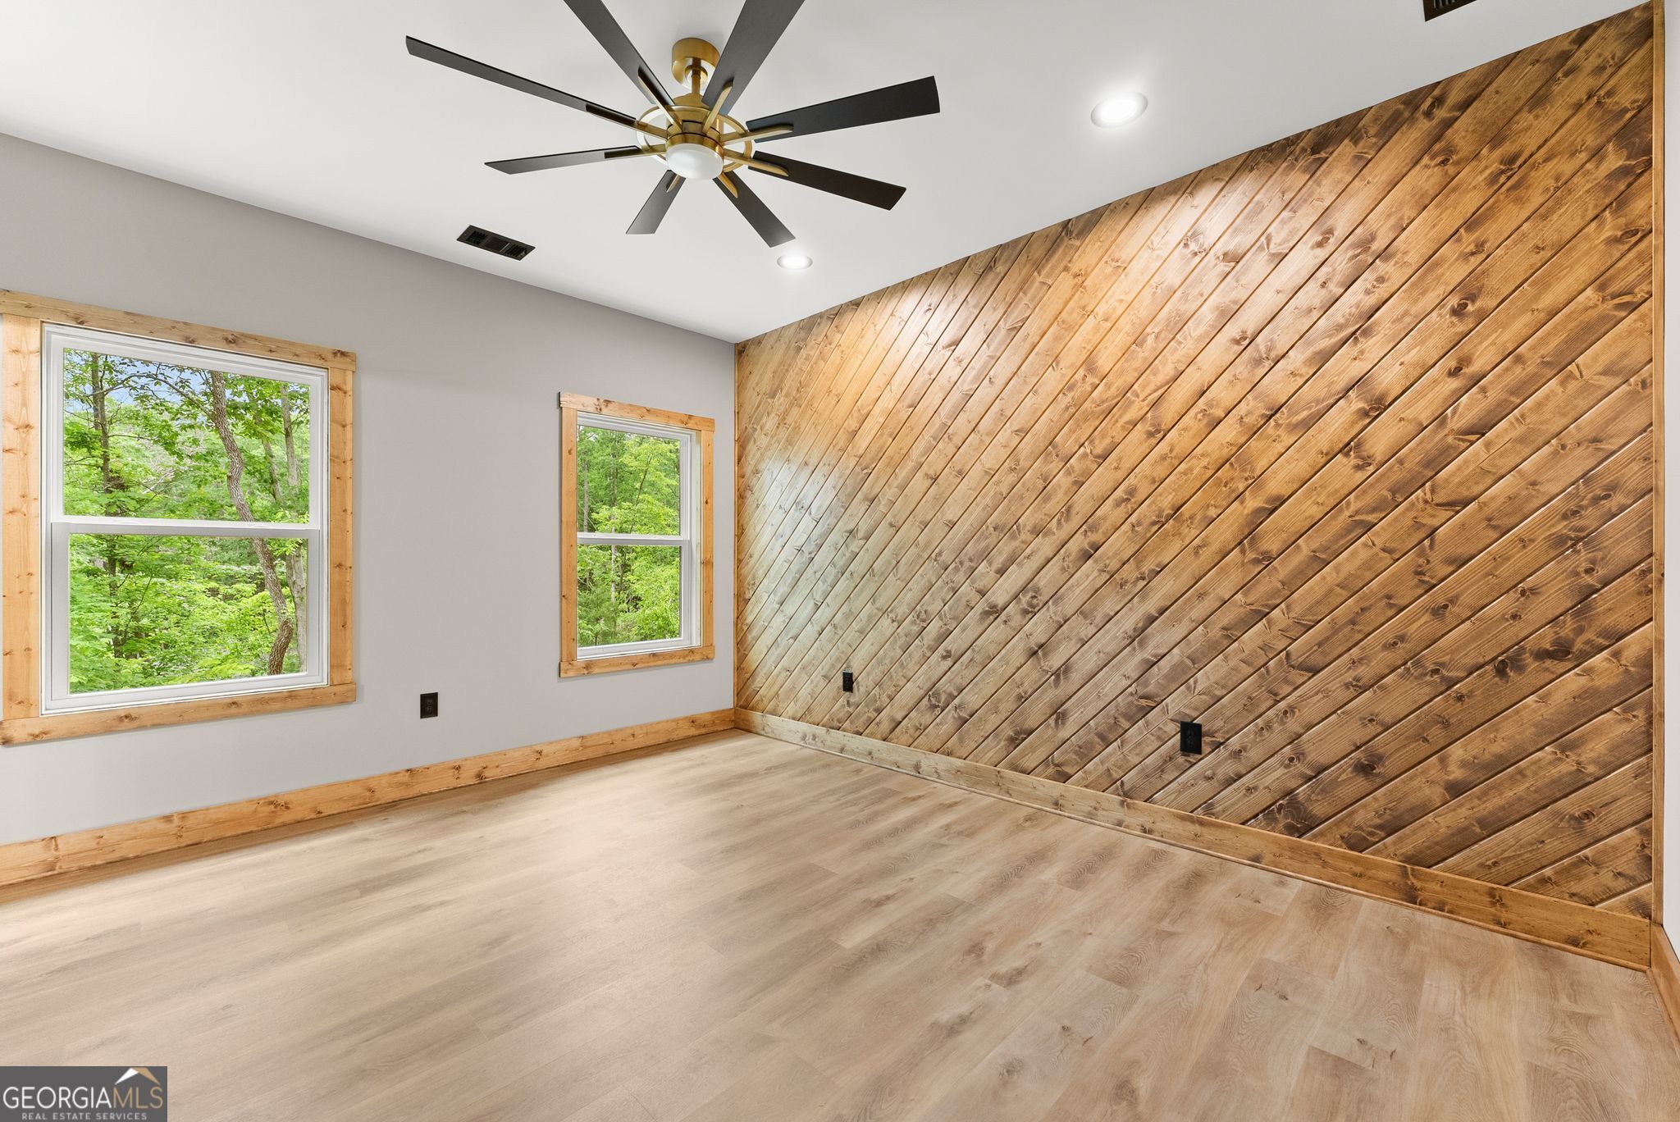
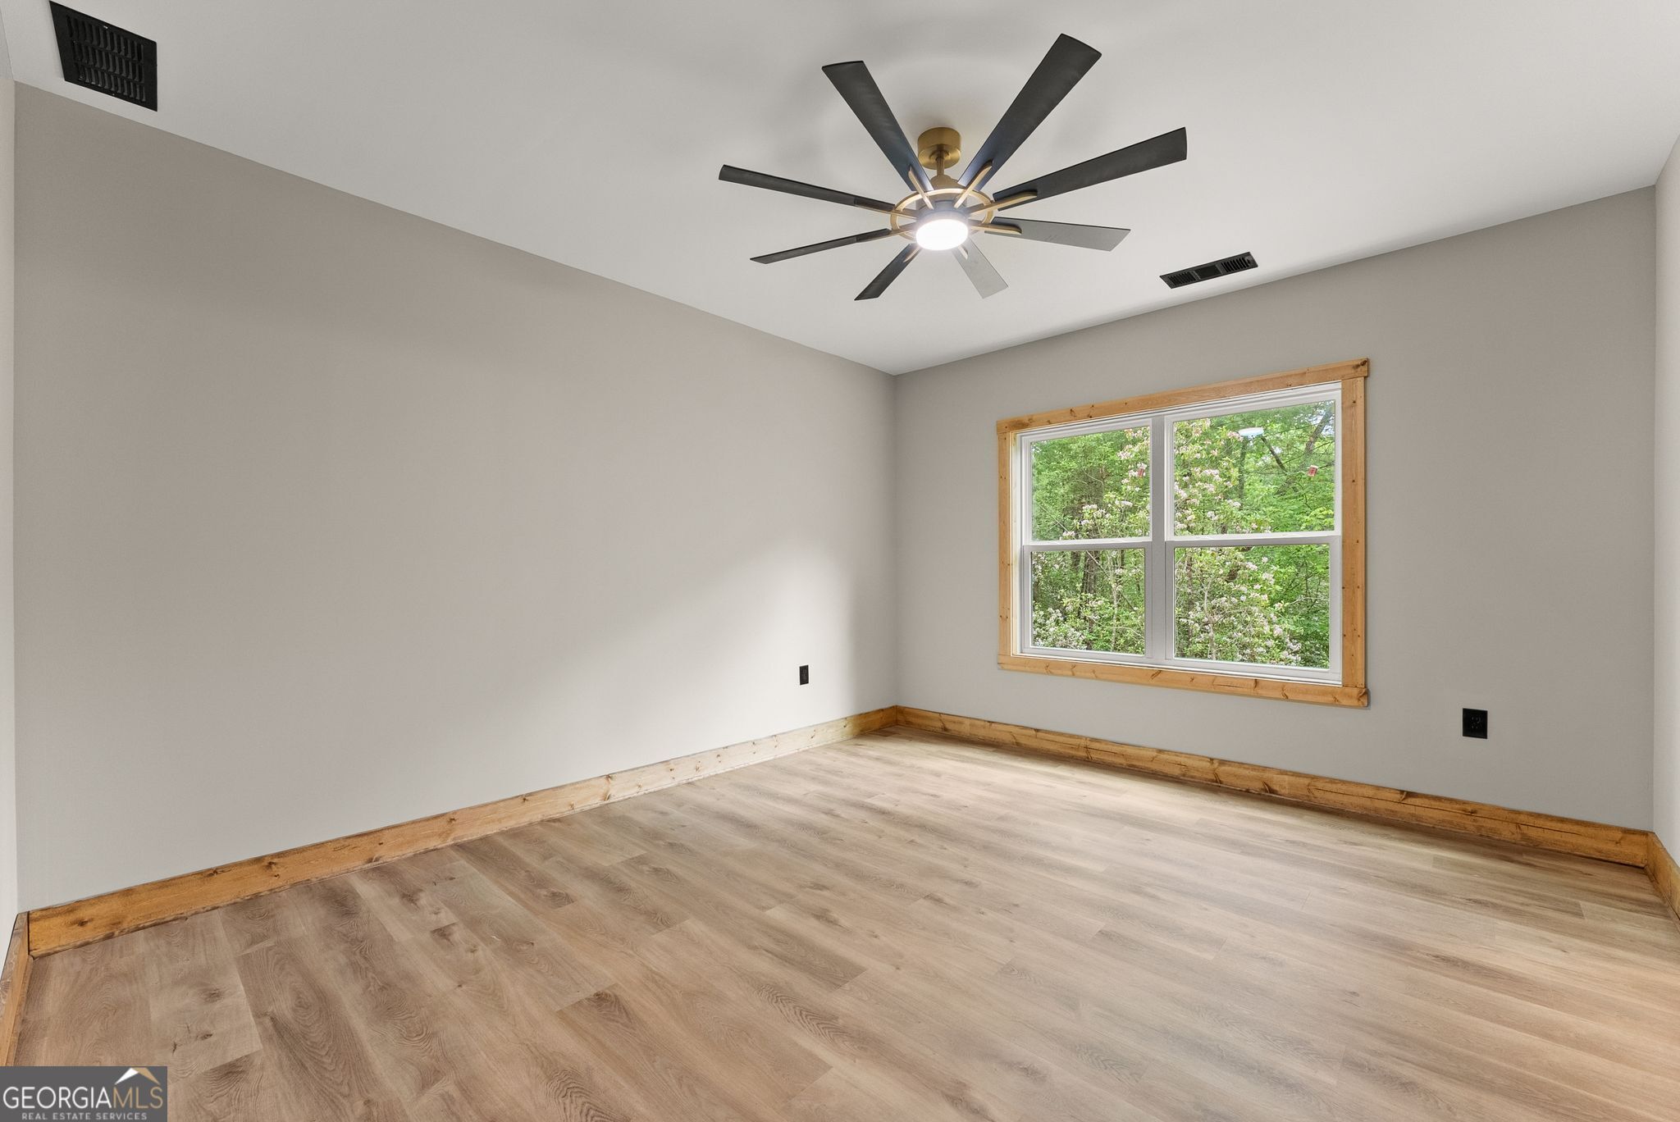
Empty room with a diagonal wood-plank accent wall, two windows, and a ceiling fan.
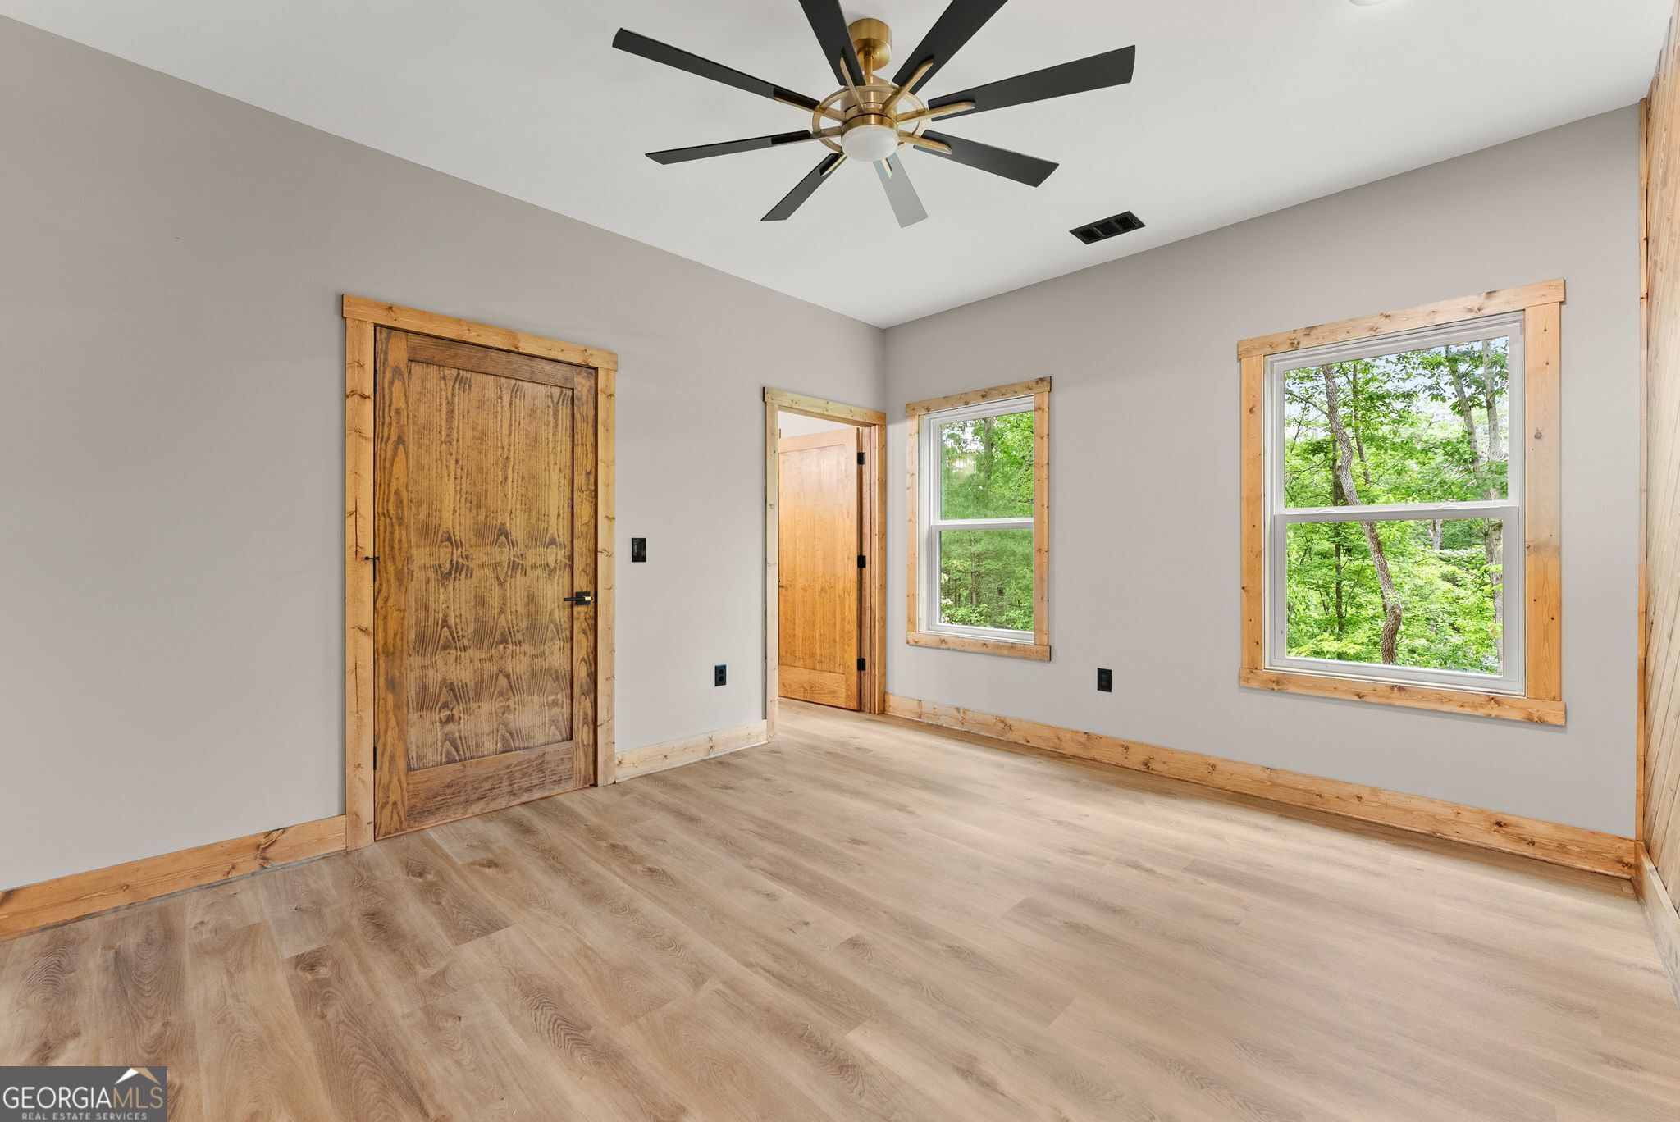
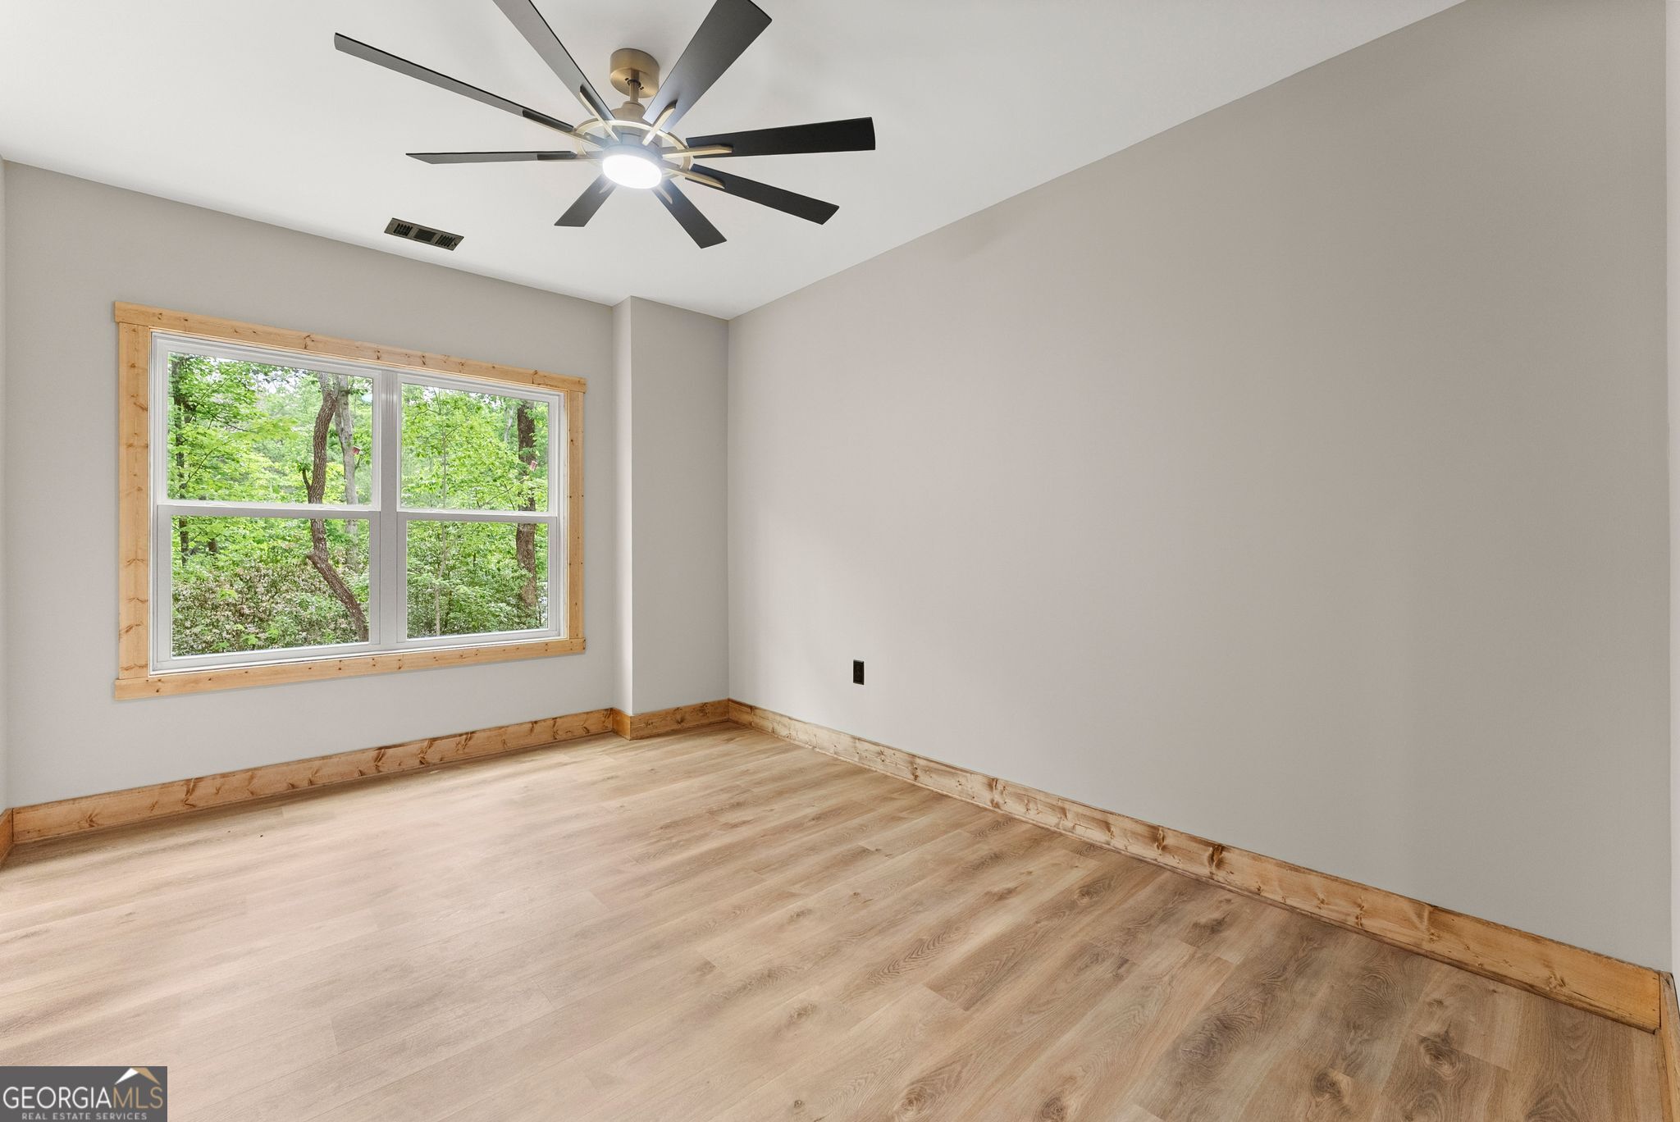
Empty room with rustic wood trim, plank flooring, and windows overlooking trees.
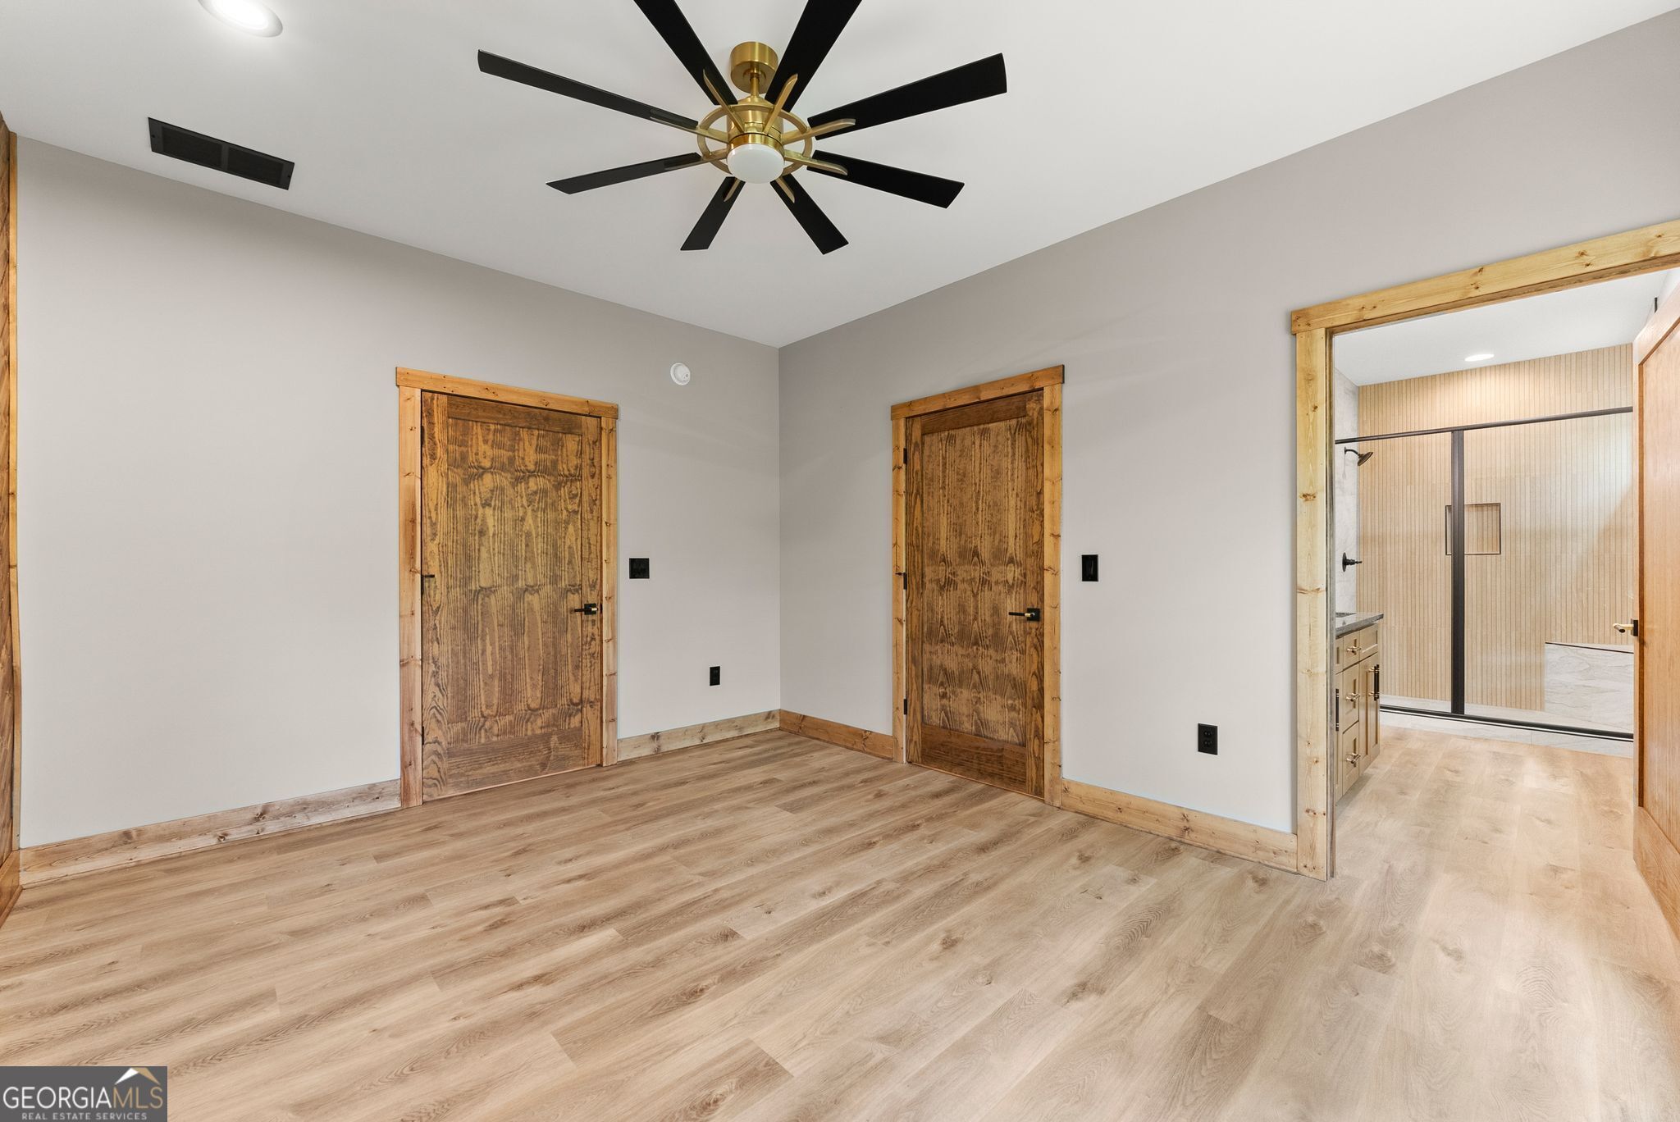
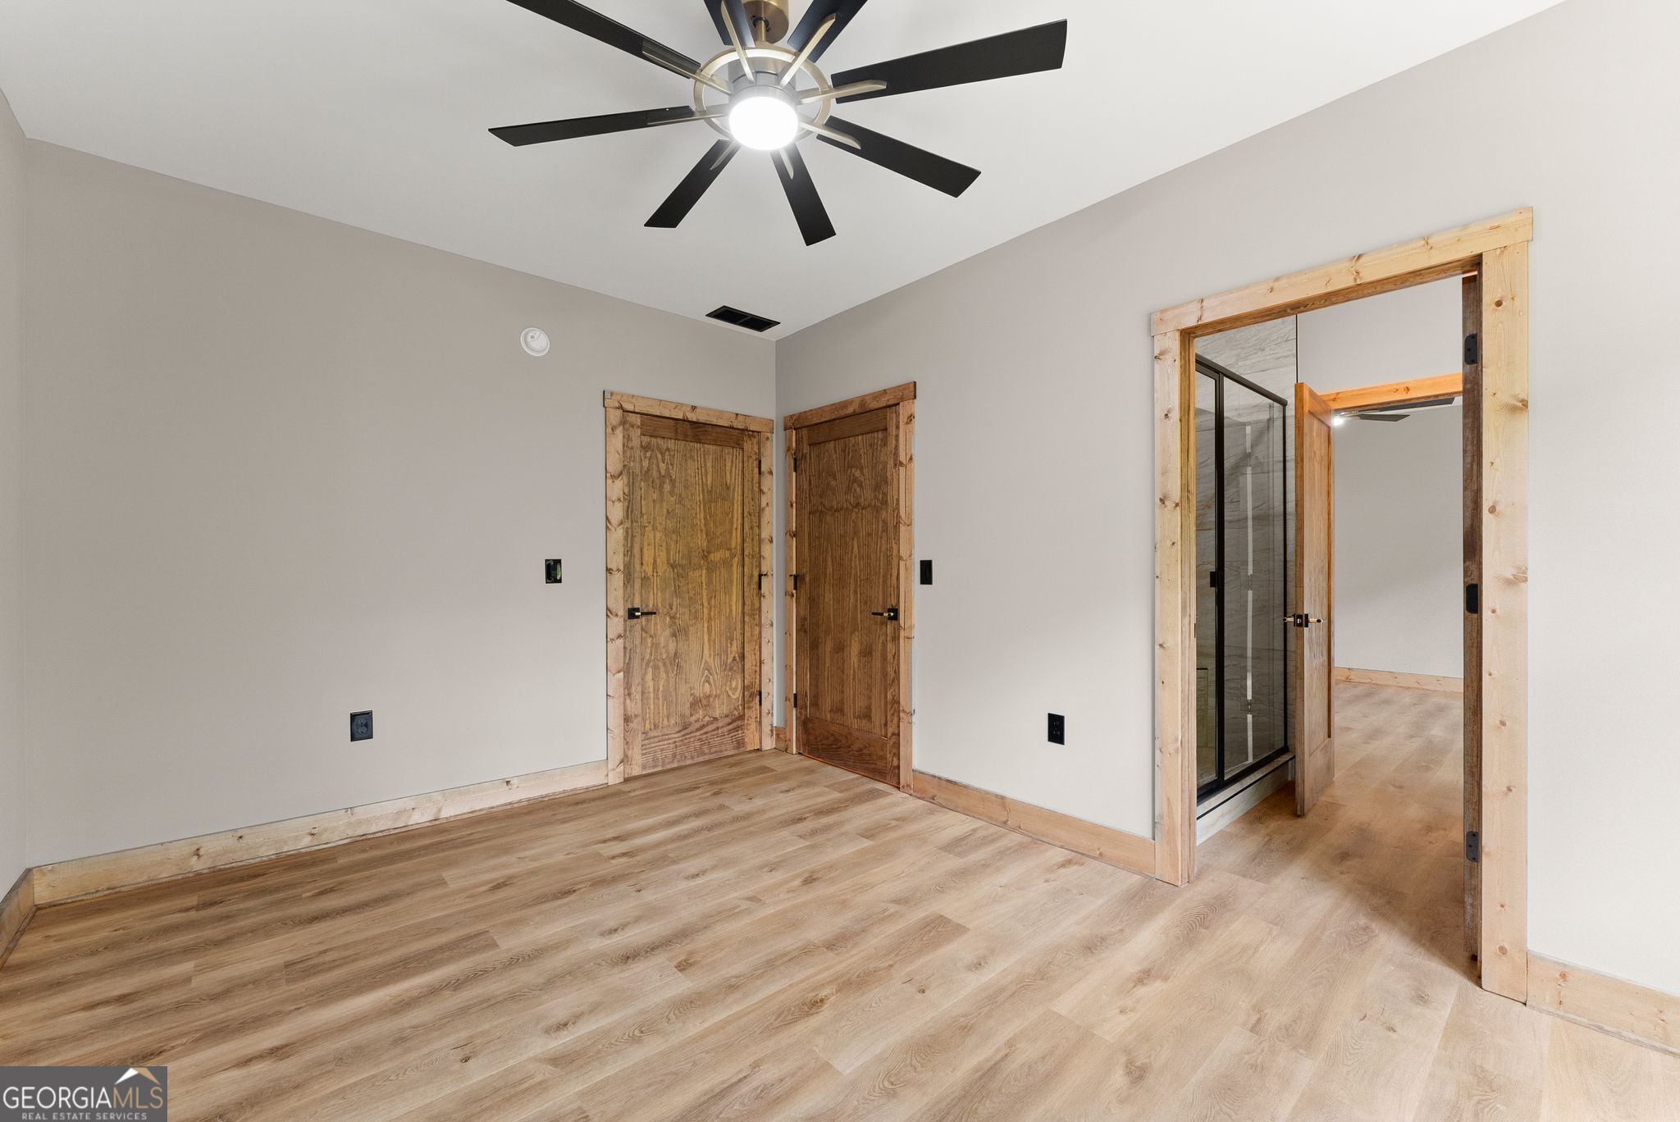
Empty room with rustic wood doors, plank flooring, and an adjoining bathroom.
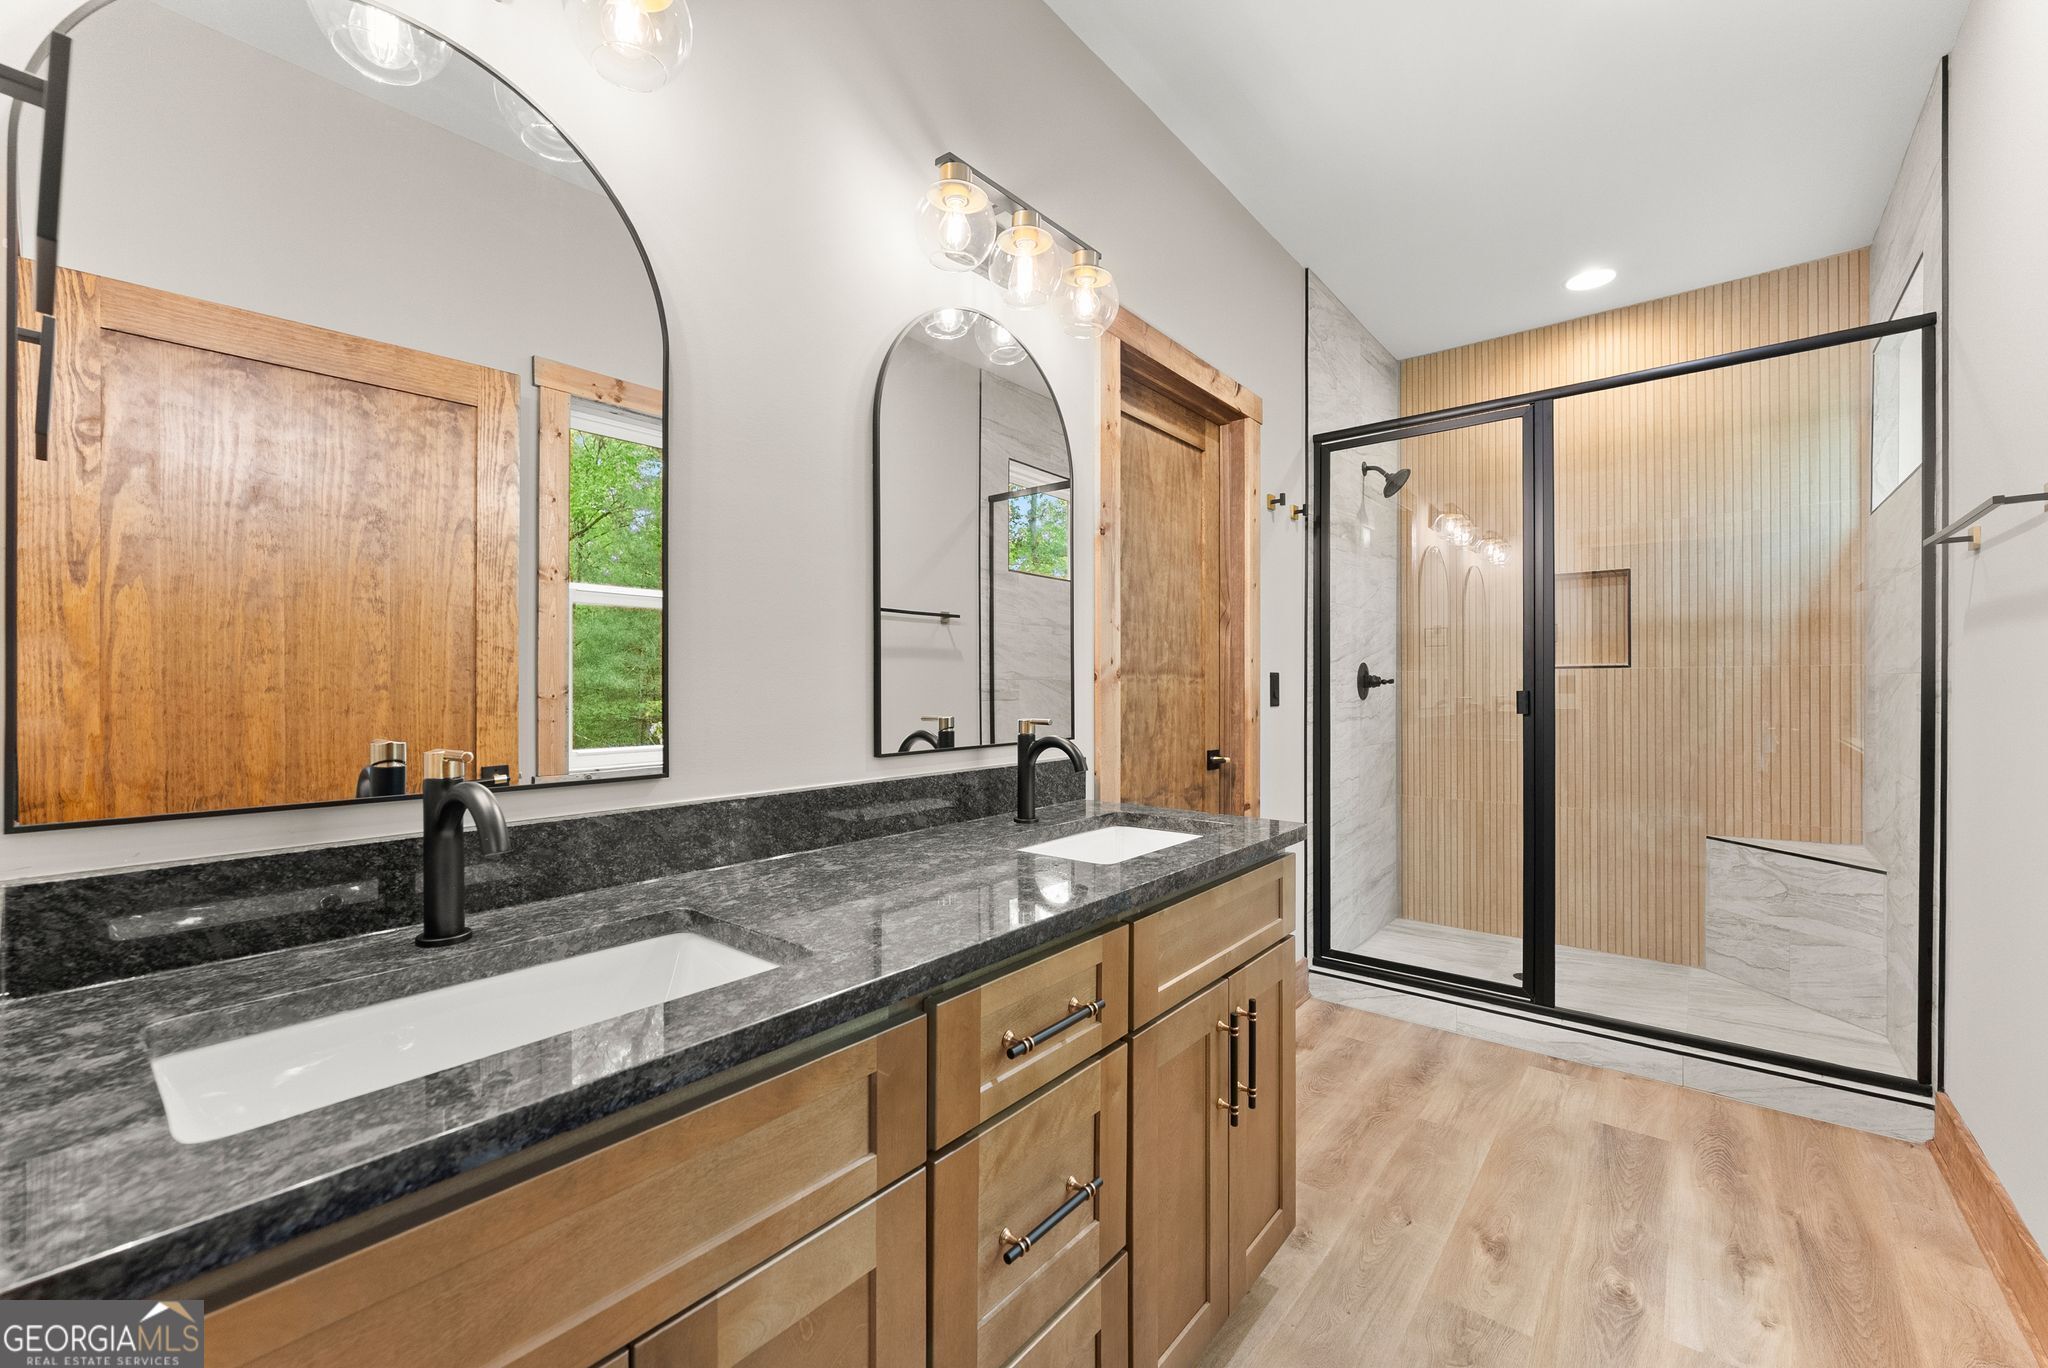
Bathroom with a double vanity, dark stone countertop, and glass-enclosed shower with wood accents.
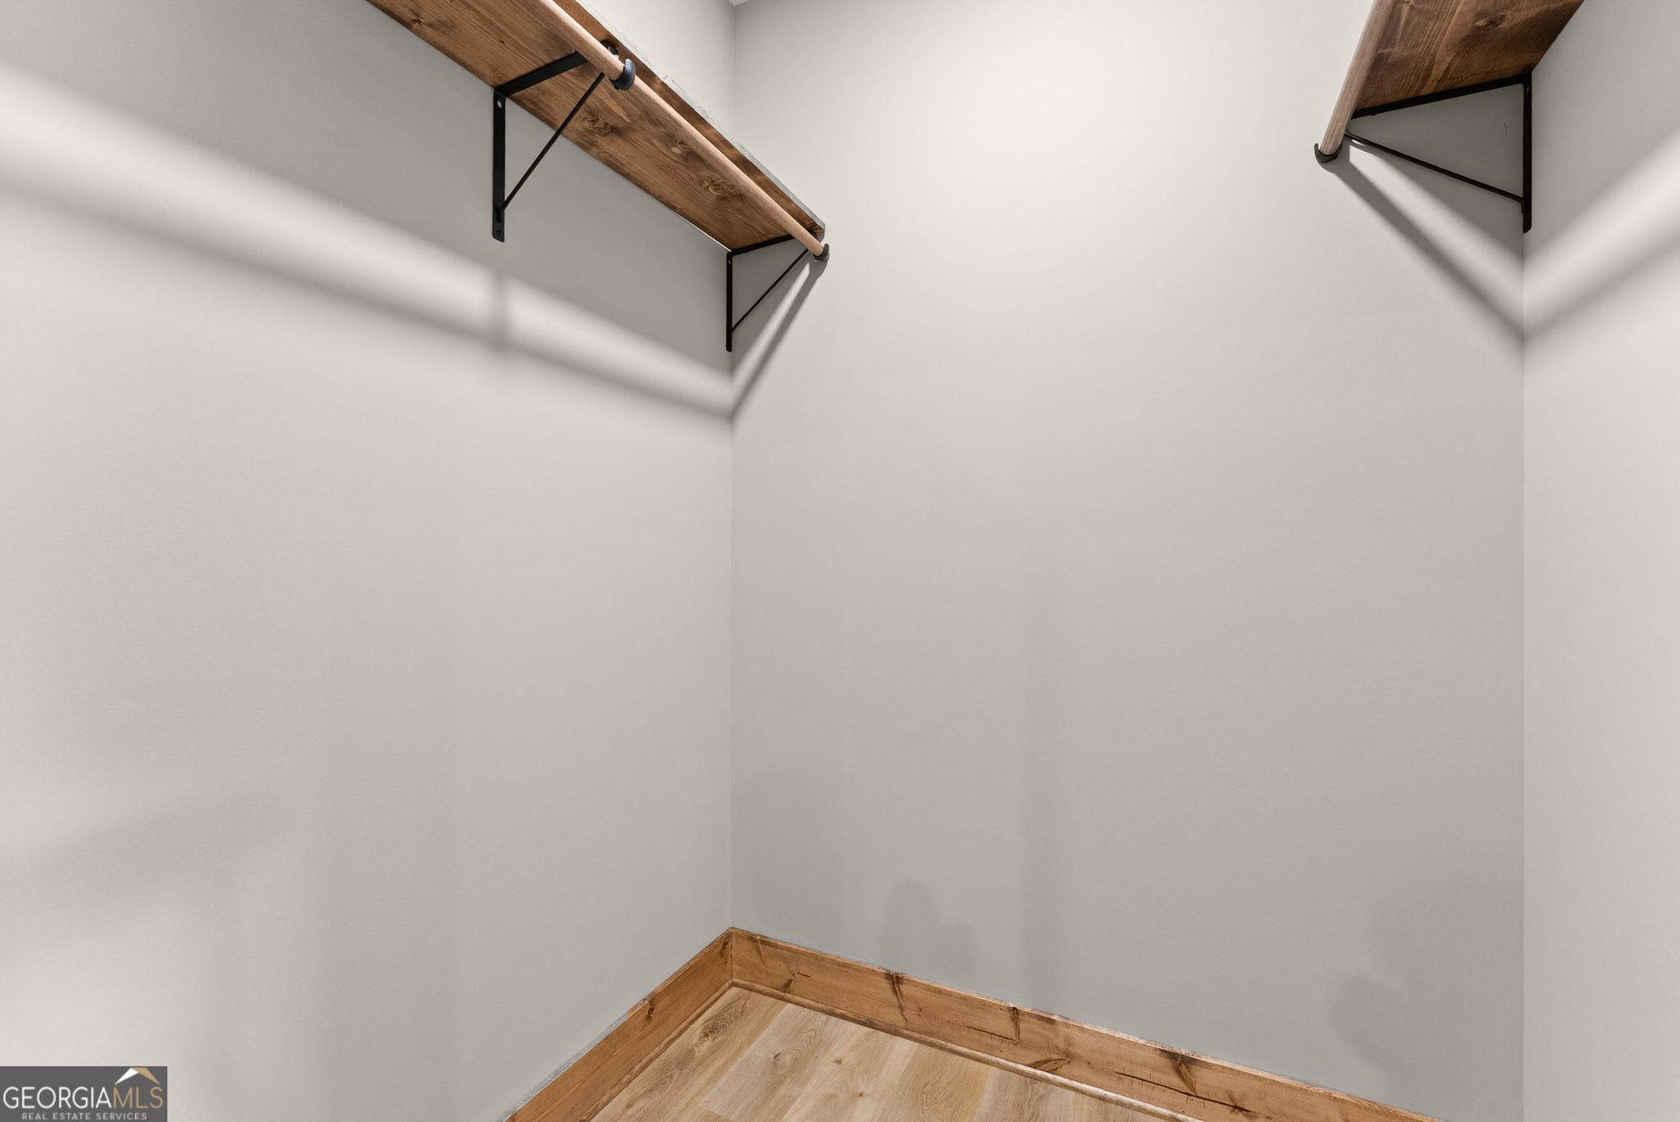
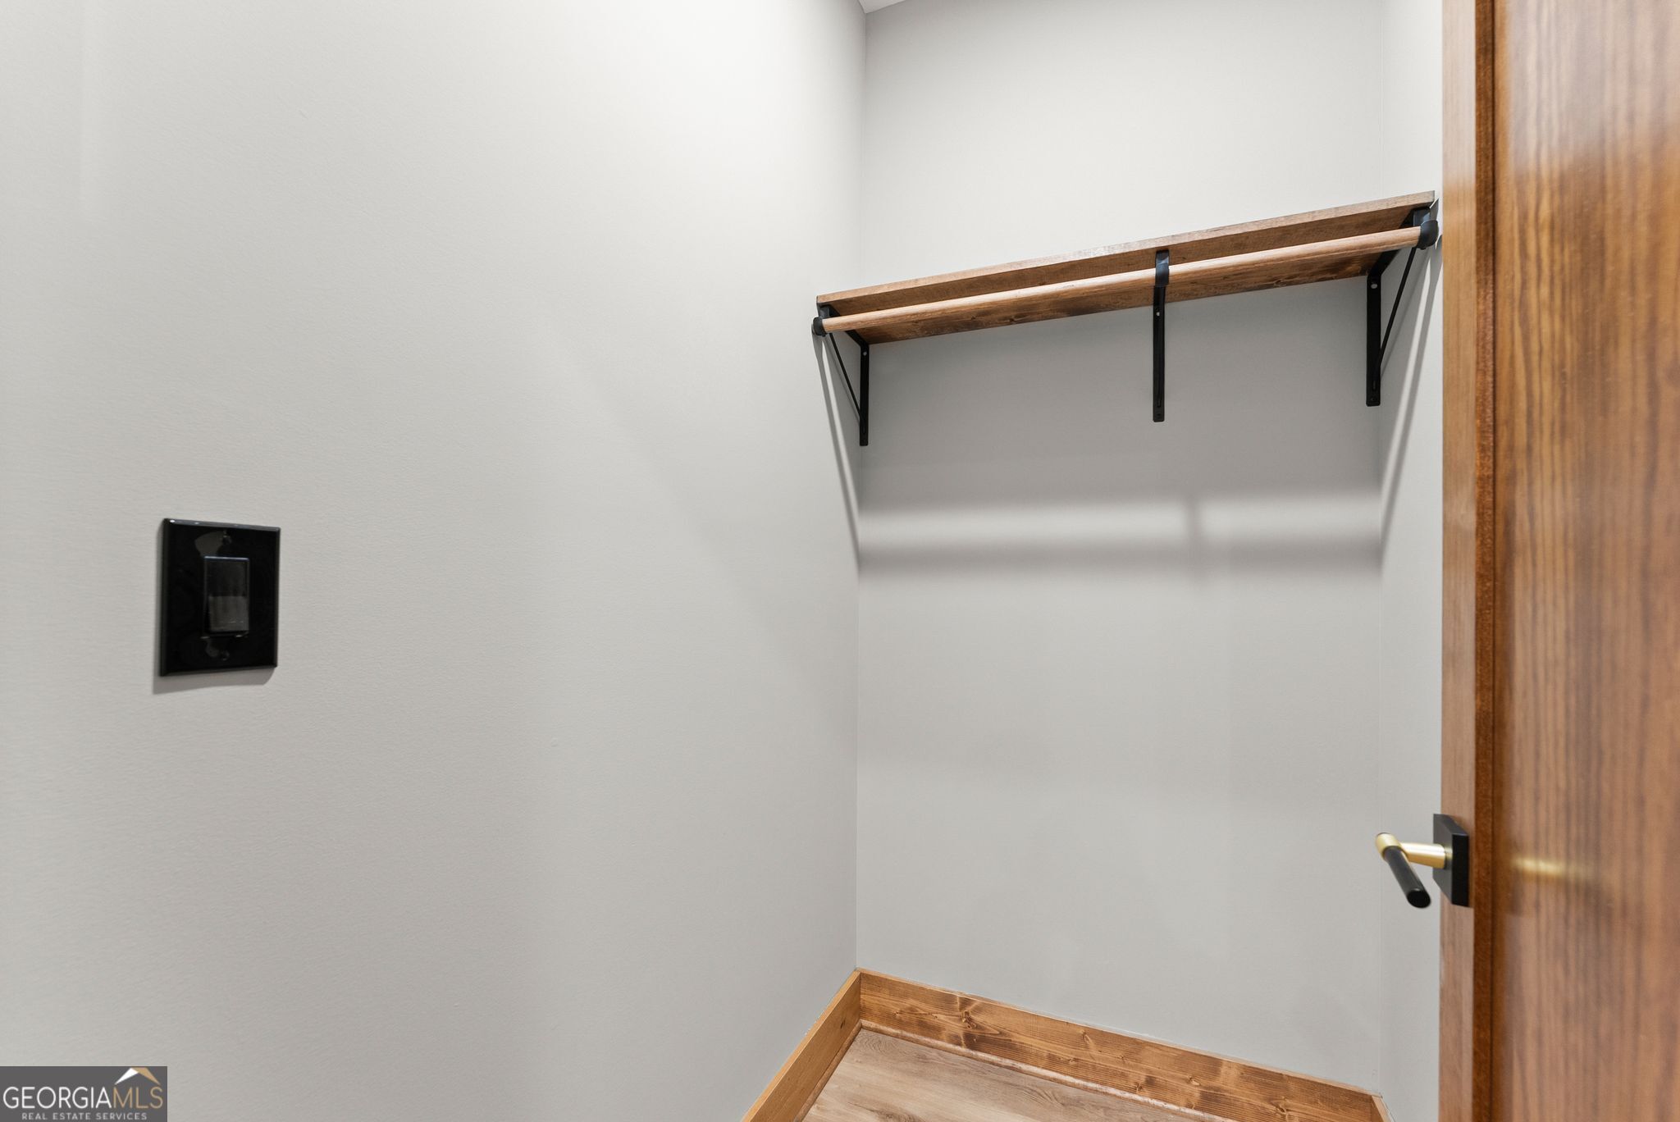
Empty closet with wooden shelving, black metal brackets, and matching wood flooring and trim.
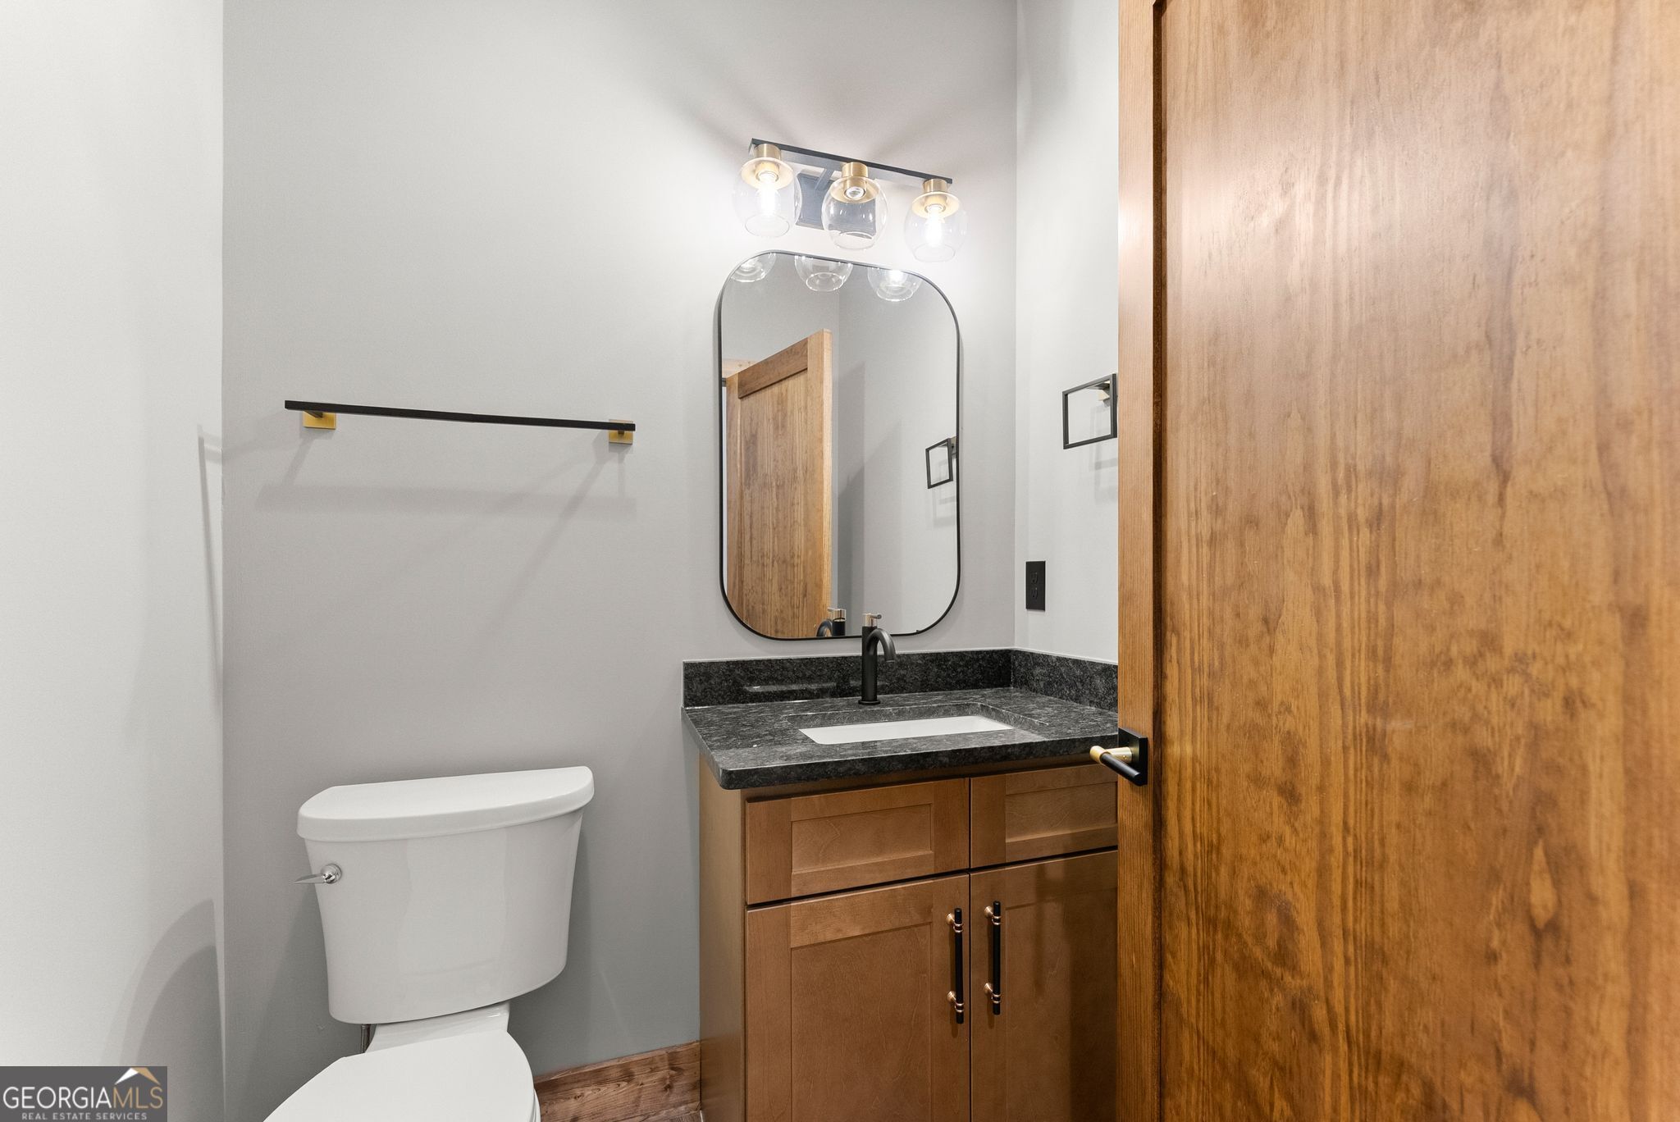
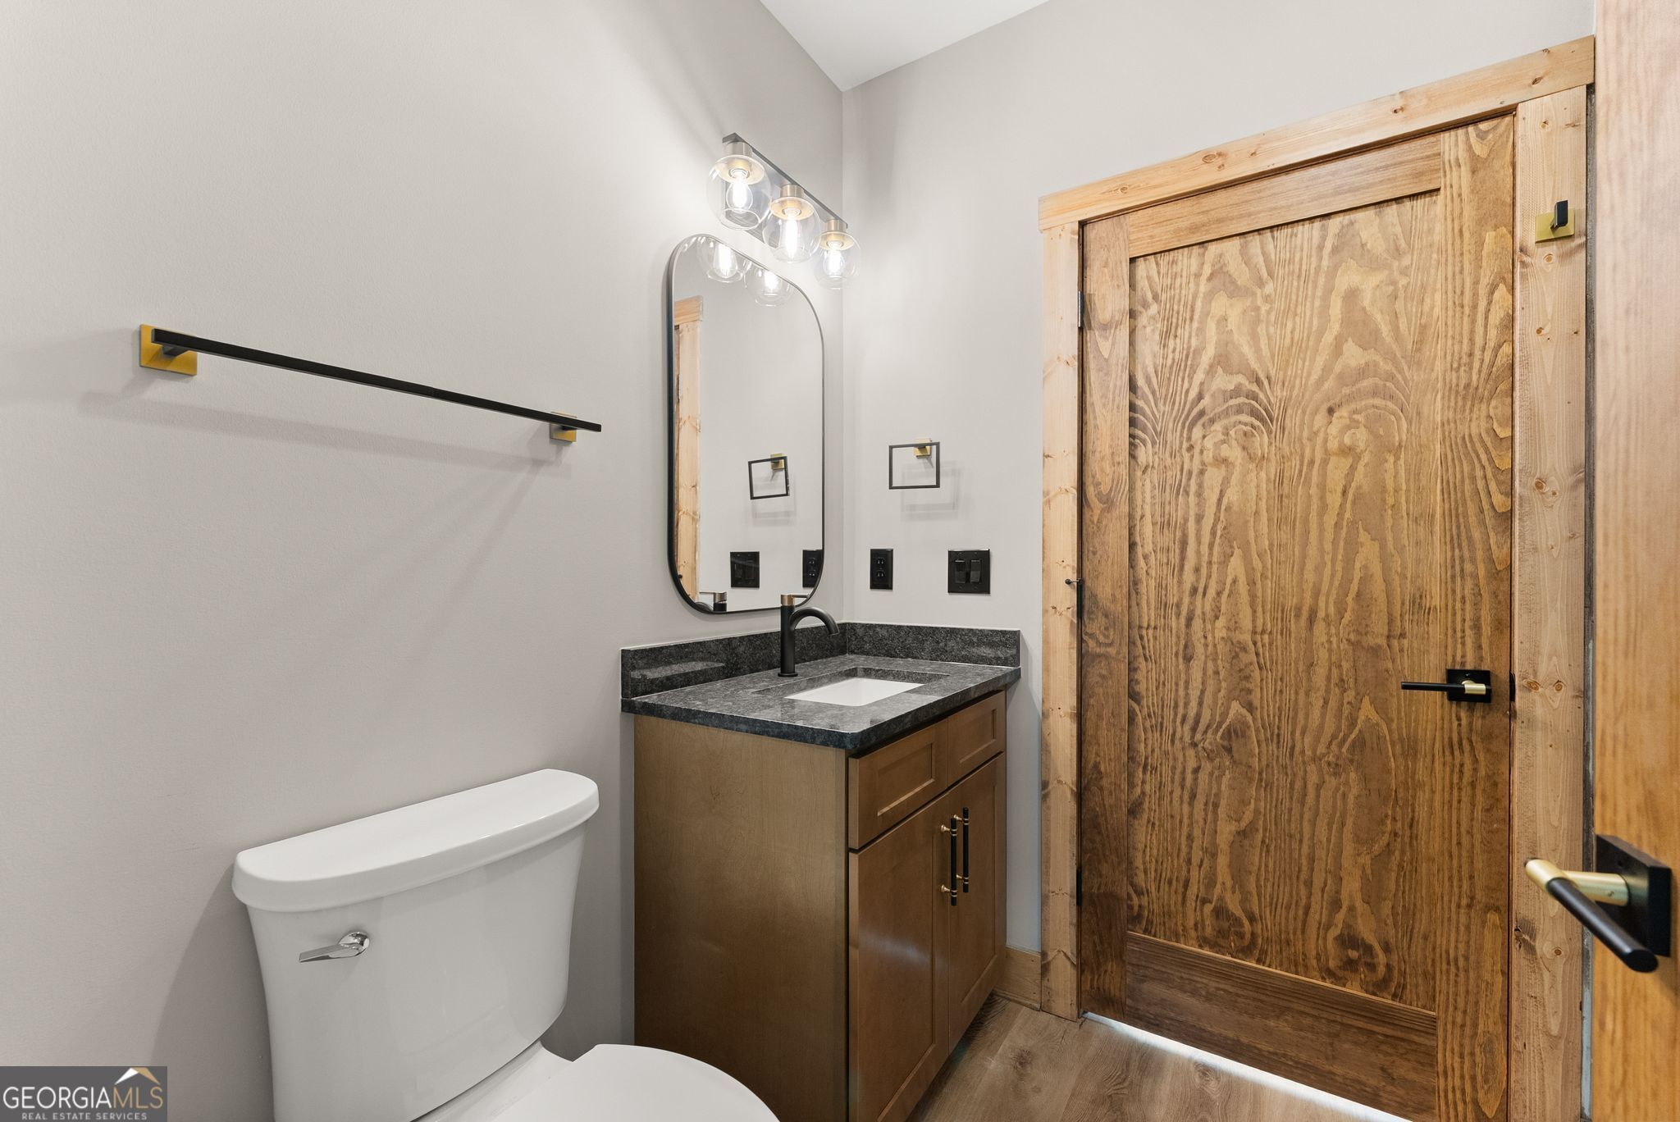
Bathroom with a wood vanity, dark stone counter, arched mirror, and toilet.
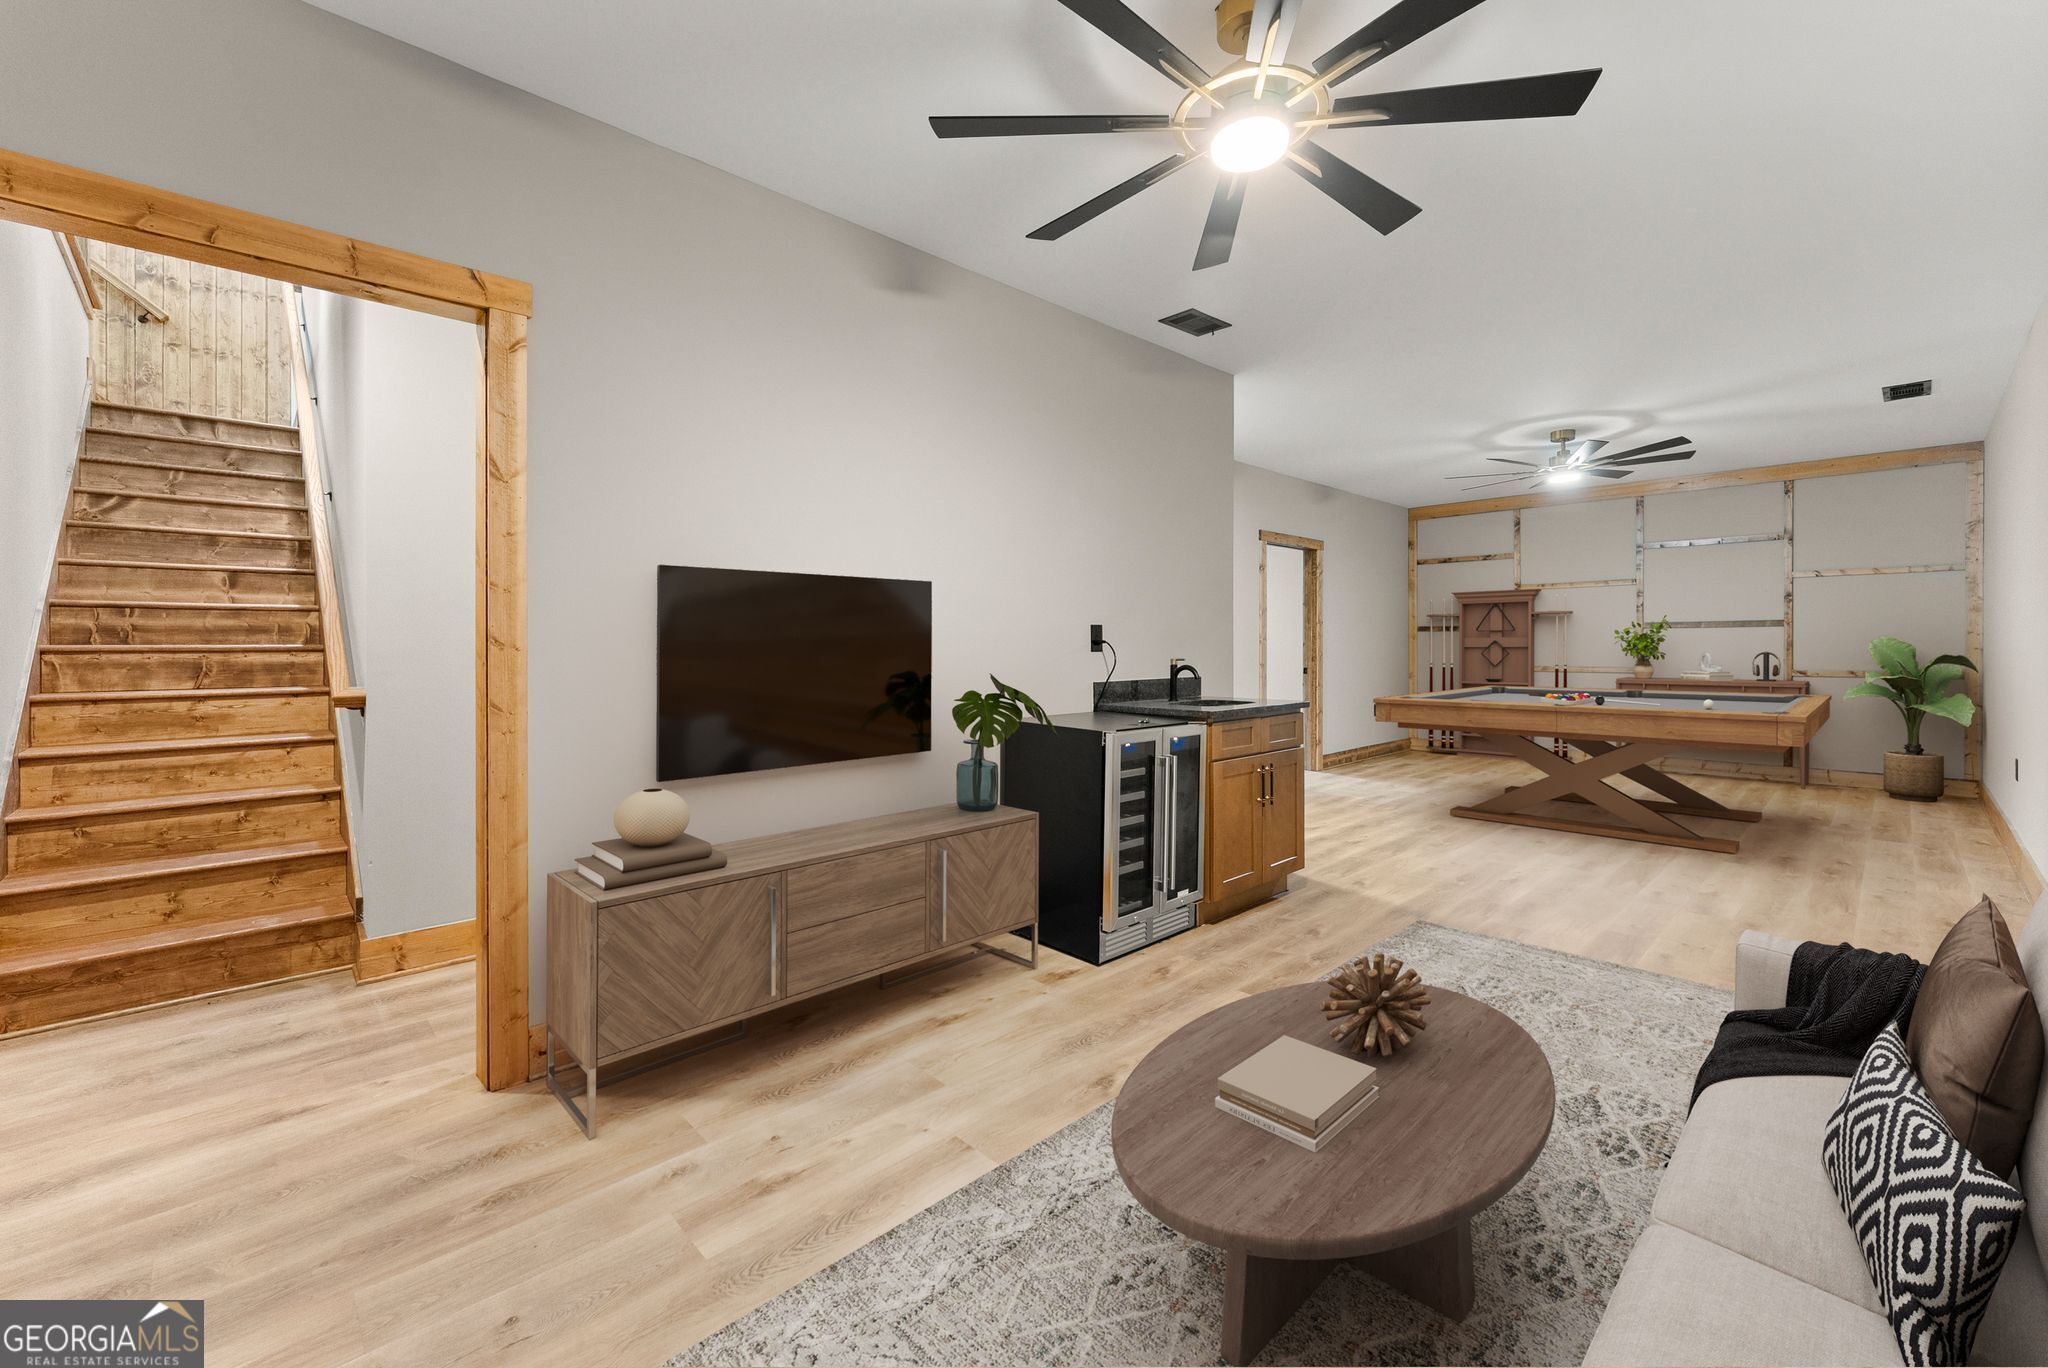
Staged basement living and game room with a pool table, wet bar, and wooden staircase.
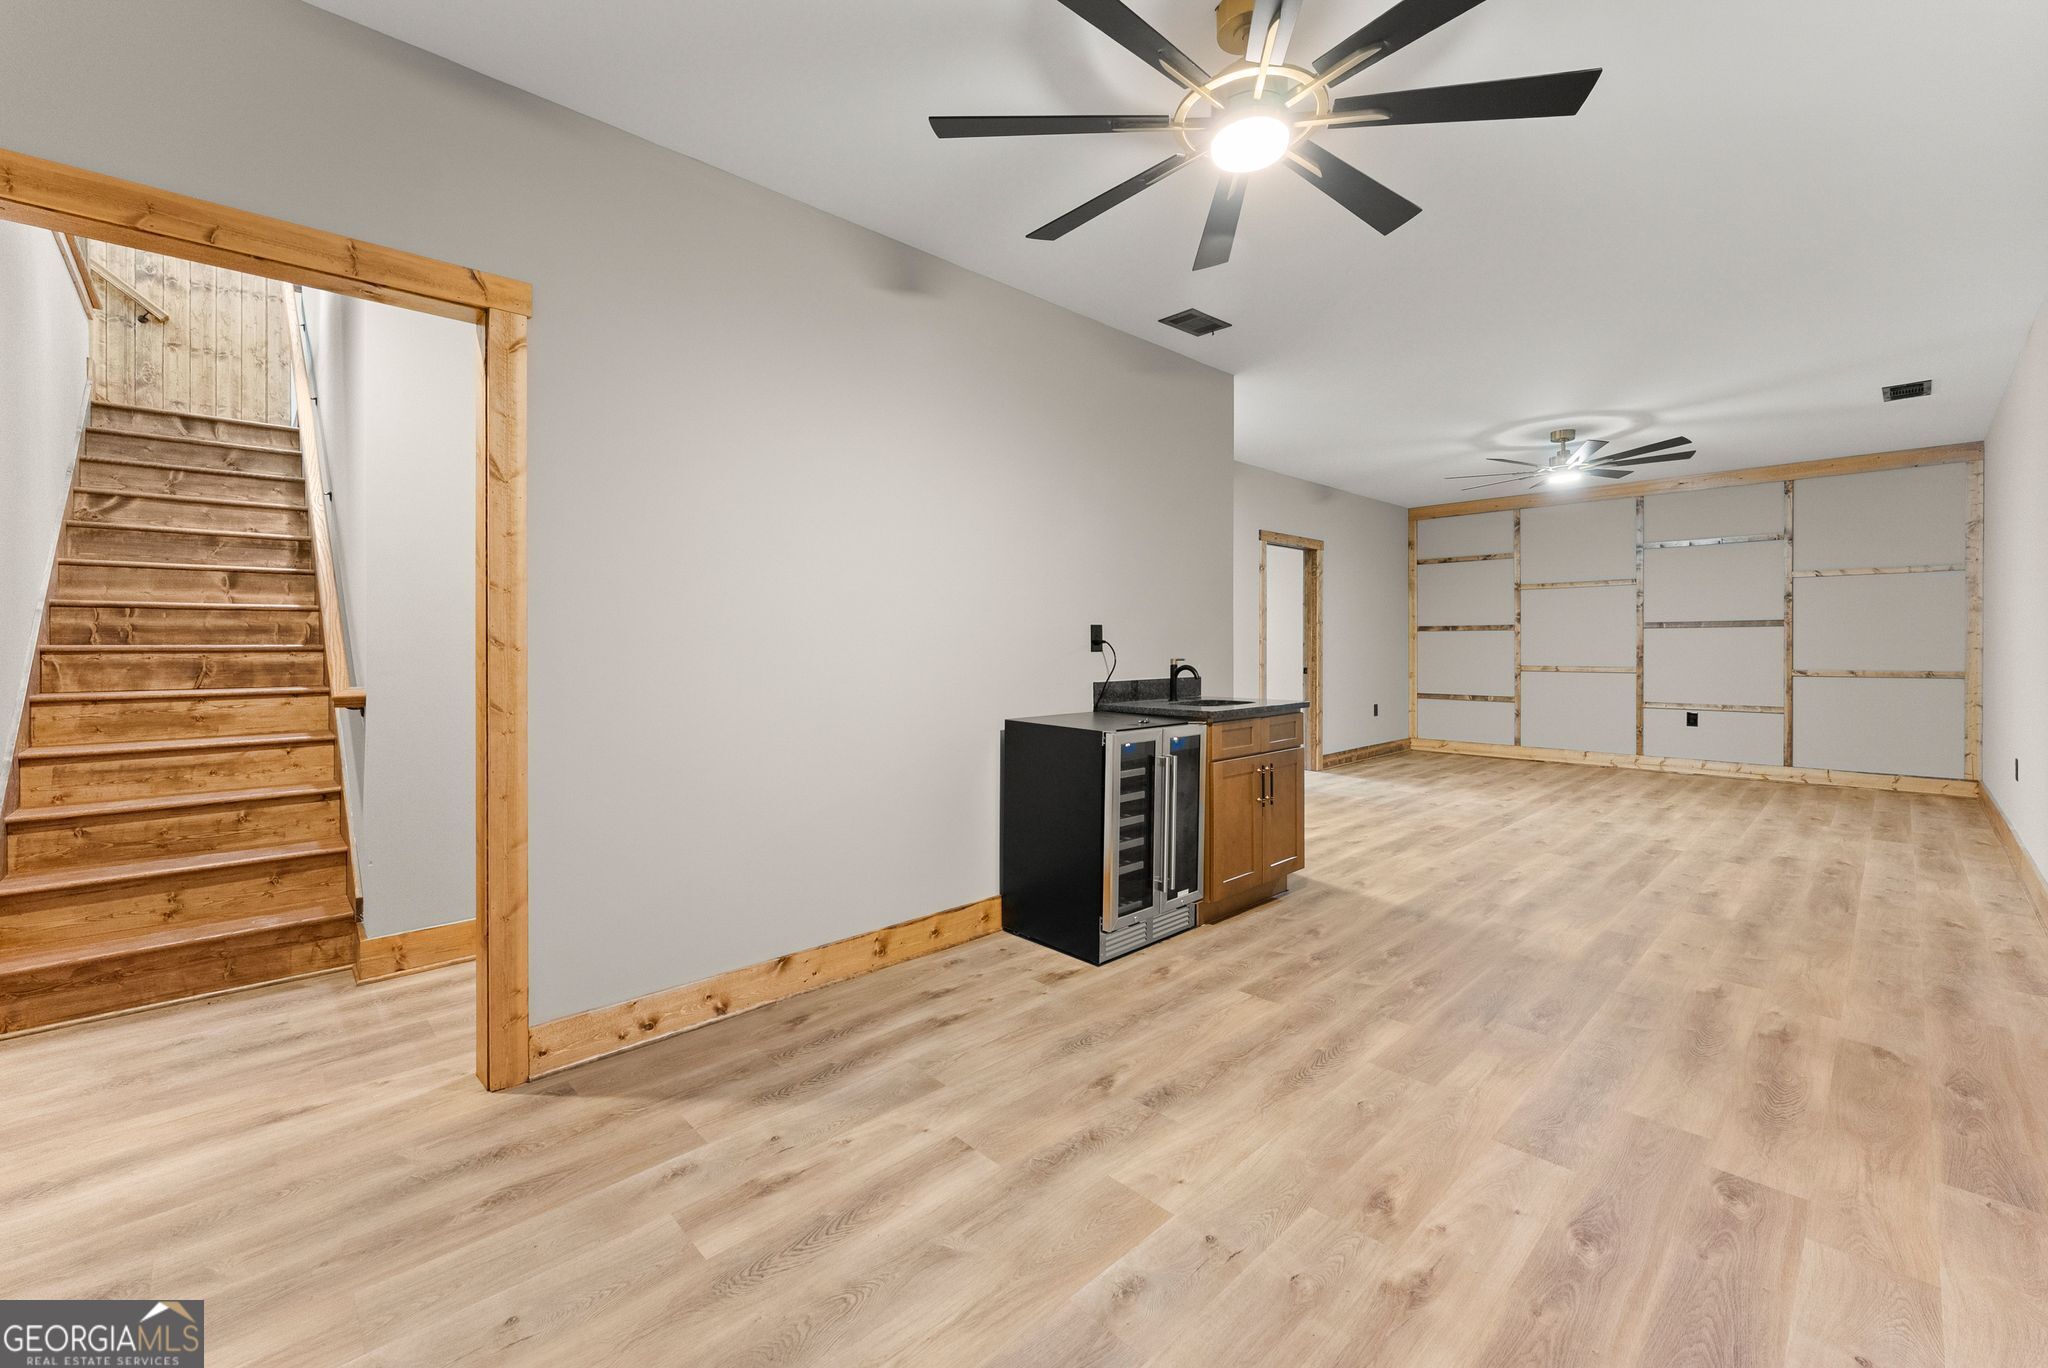
Spacious lower-level recreation room with wood stairs, a beverage bar, and built-in shelving.
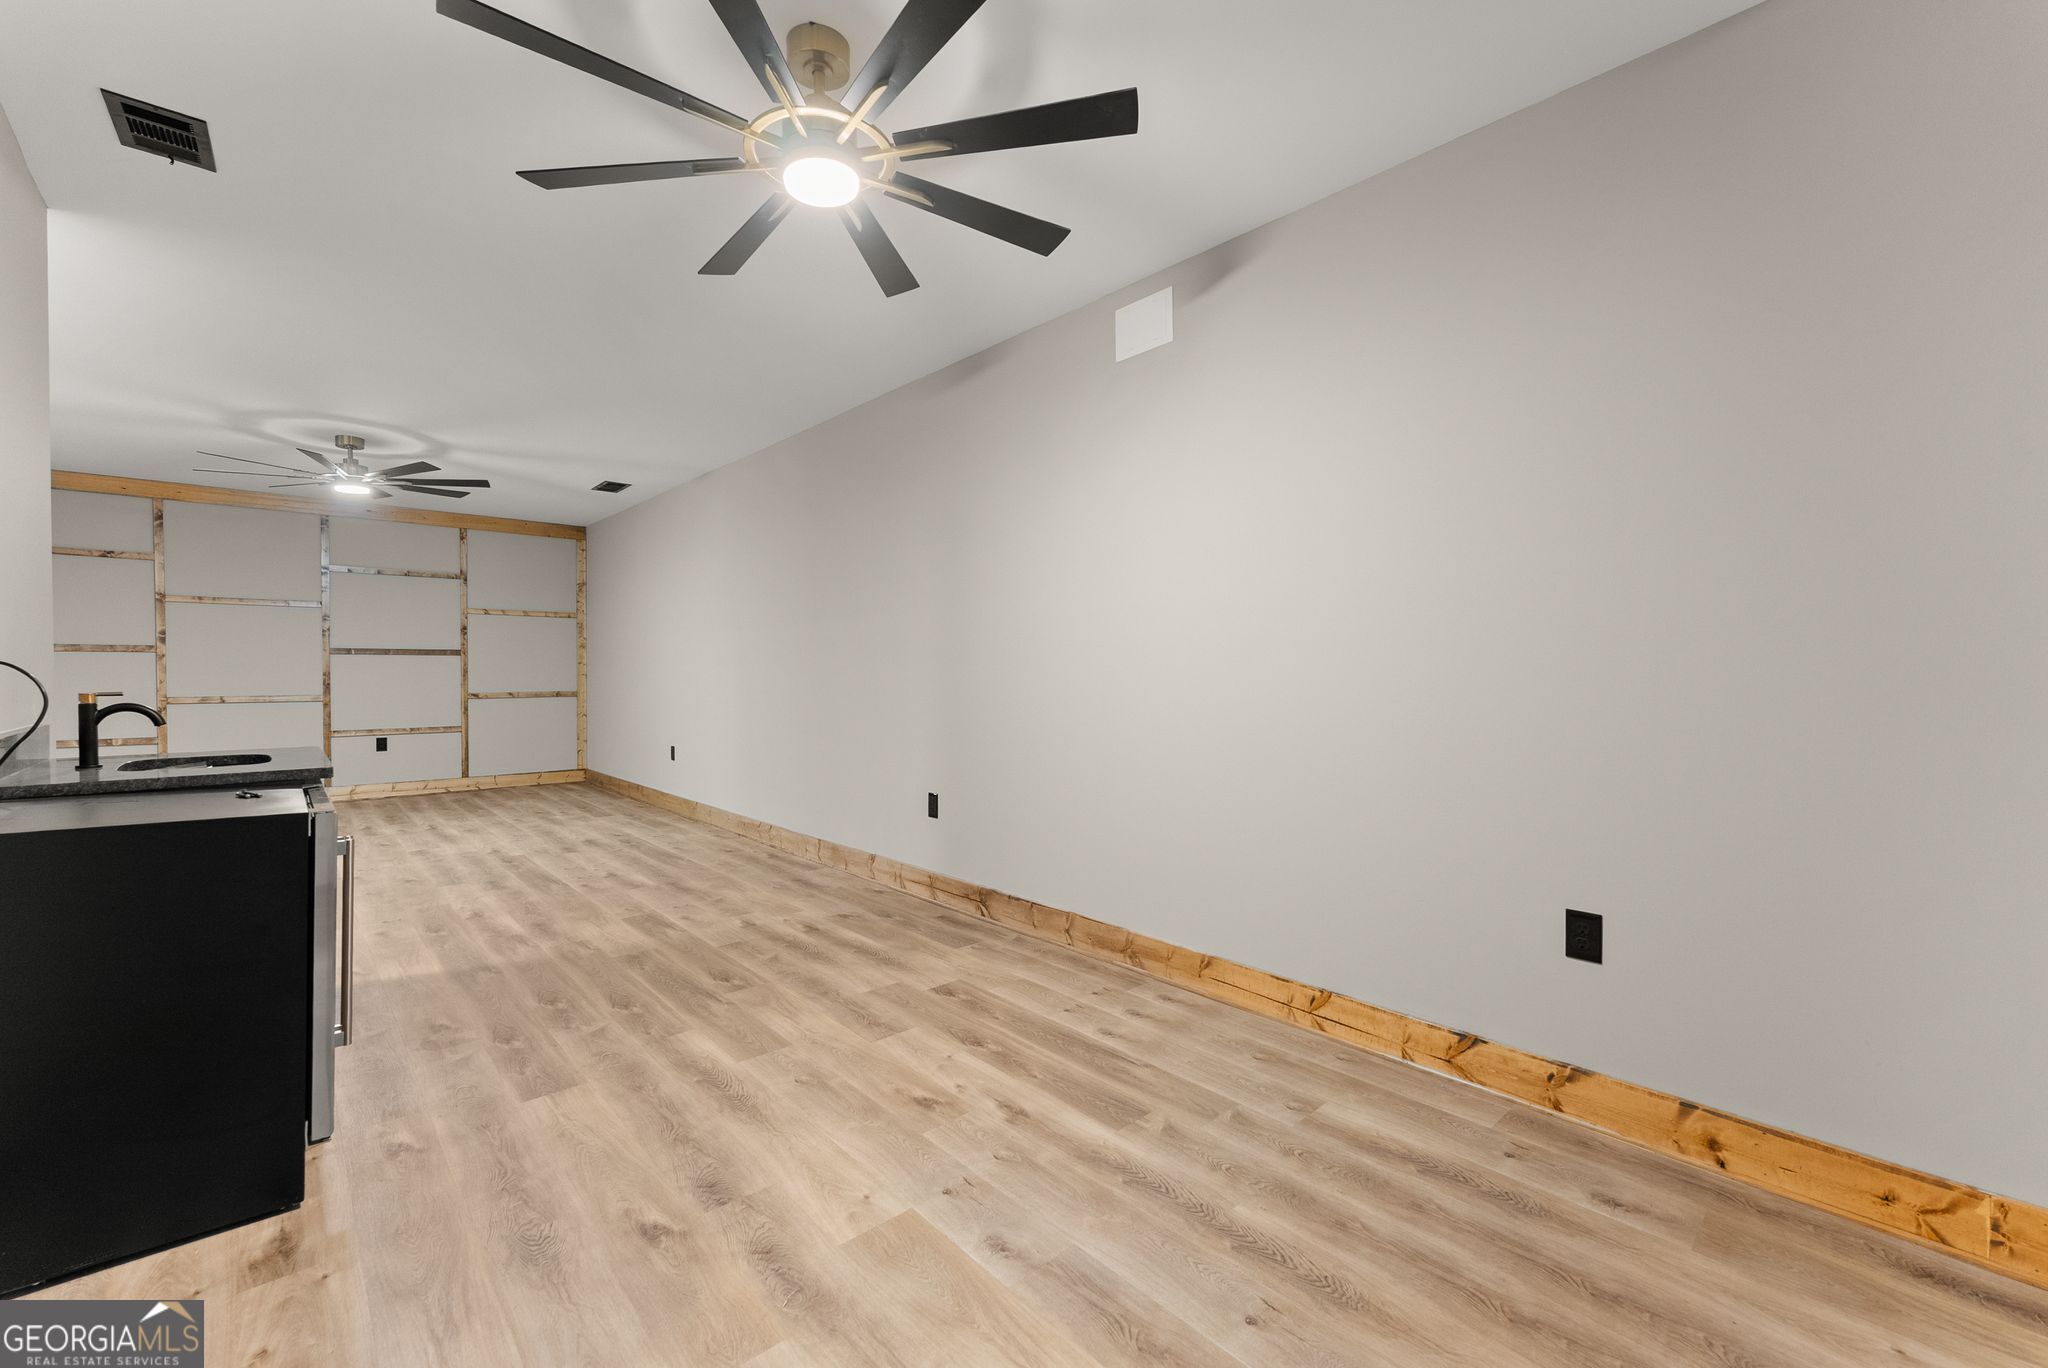
Long, mostly empty room with light wood flooring, ceiling fans, and a black kitchenette counter.
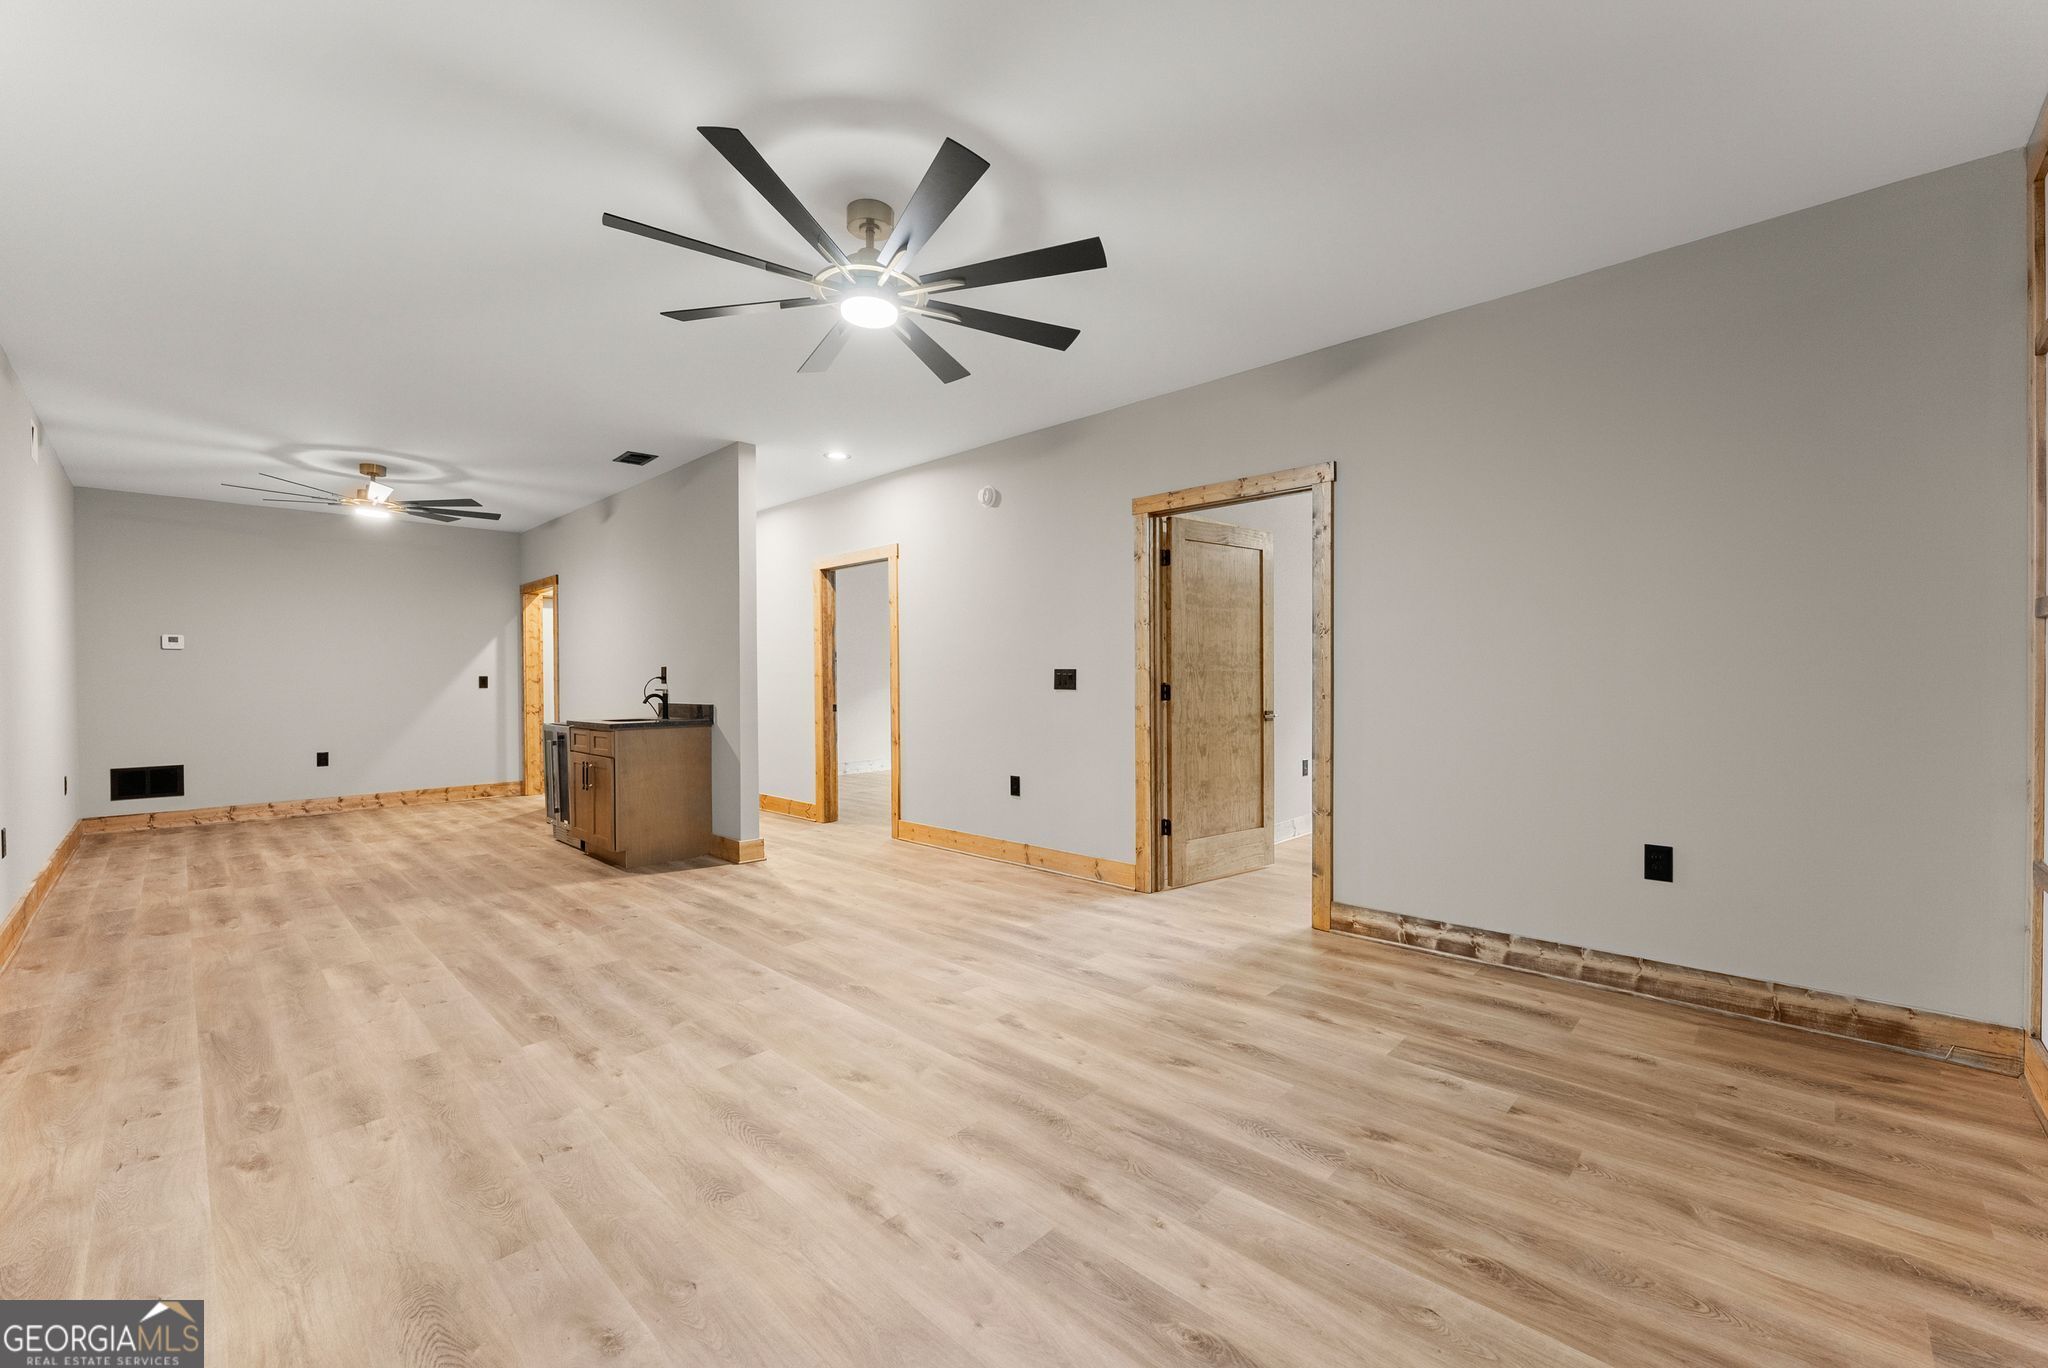
Open, unfurnished room with light wood flooring, two ceiling fans, and a small sink cabinet.
Empty room with wood-look flooring, natural wood trim, and a large window overlooking trees.
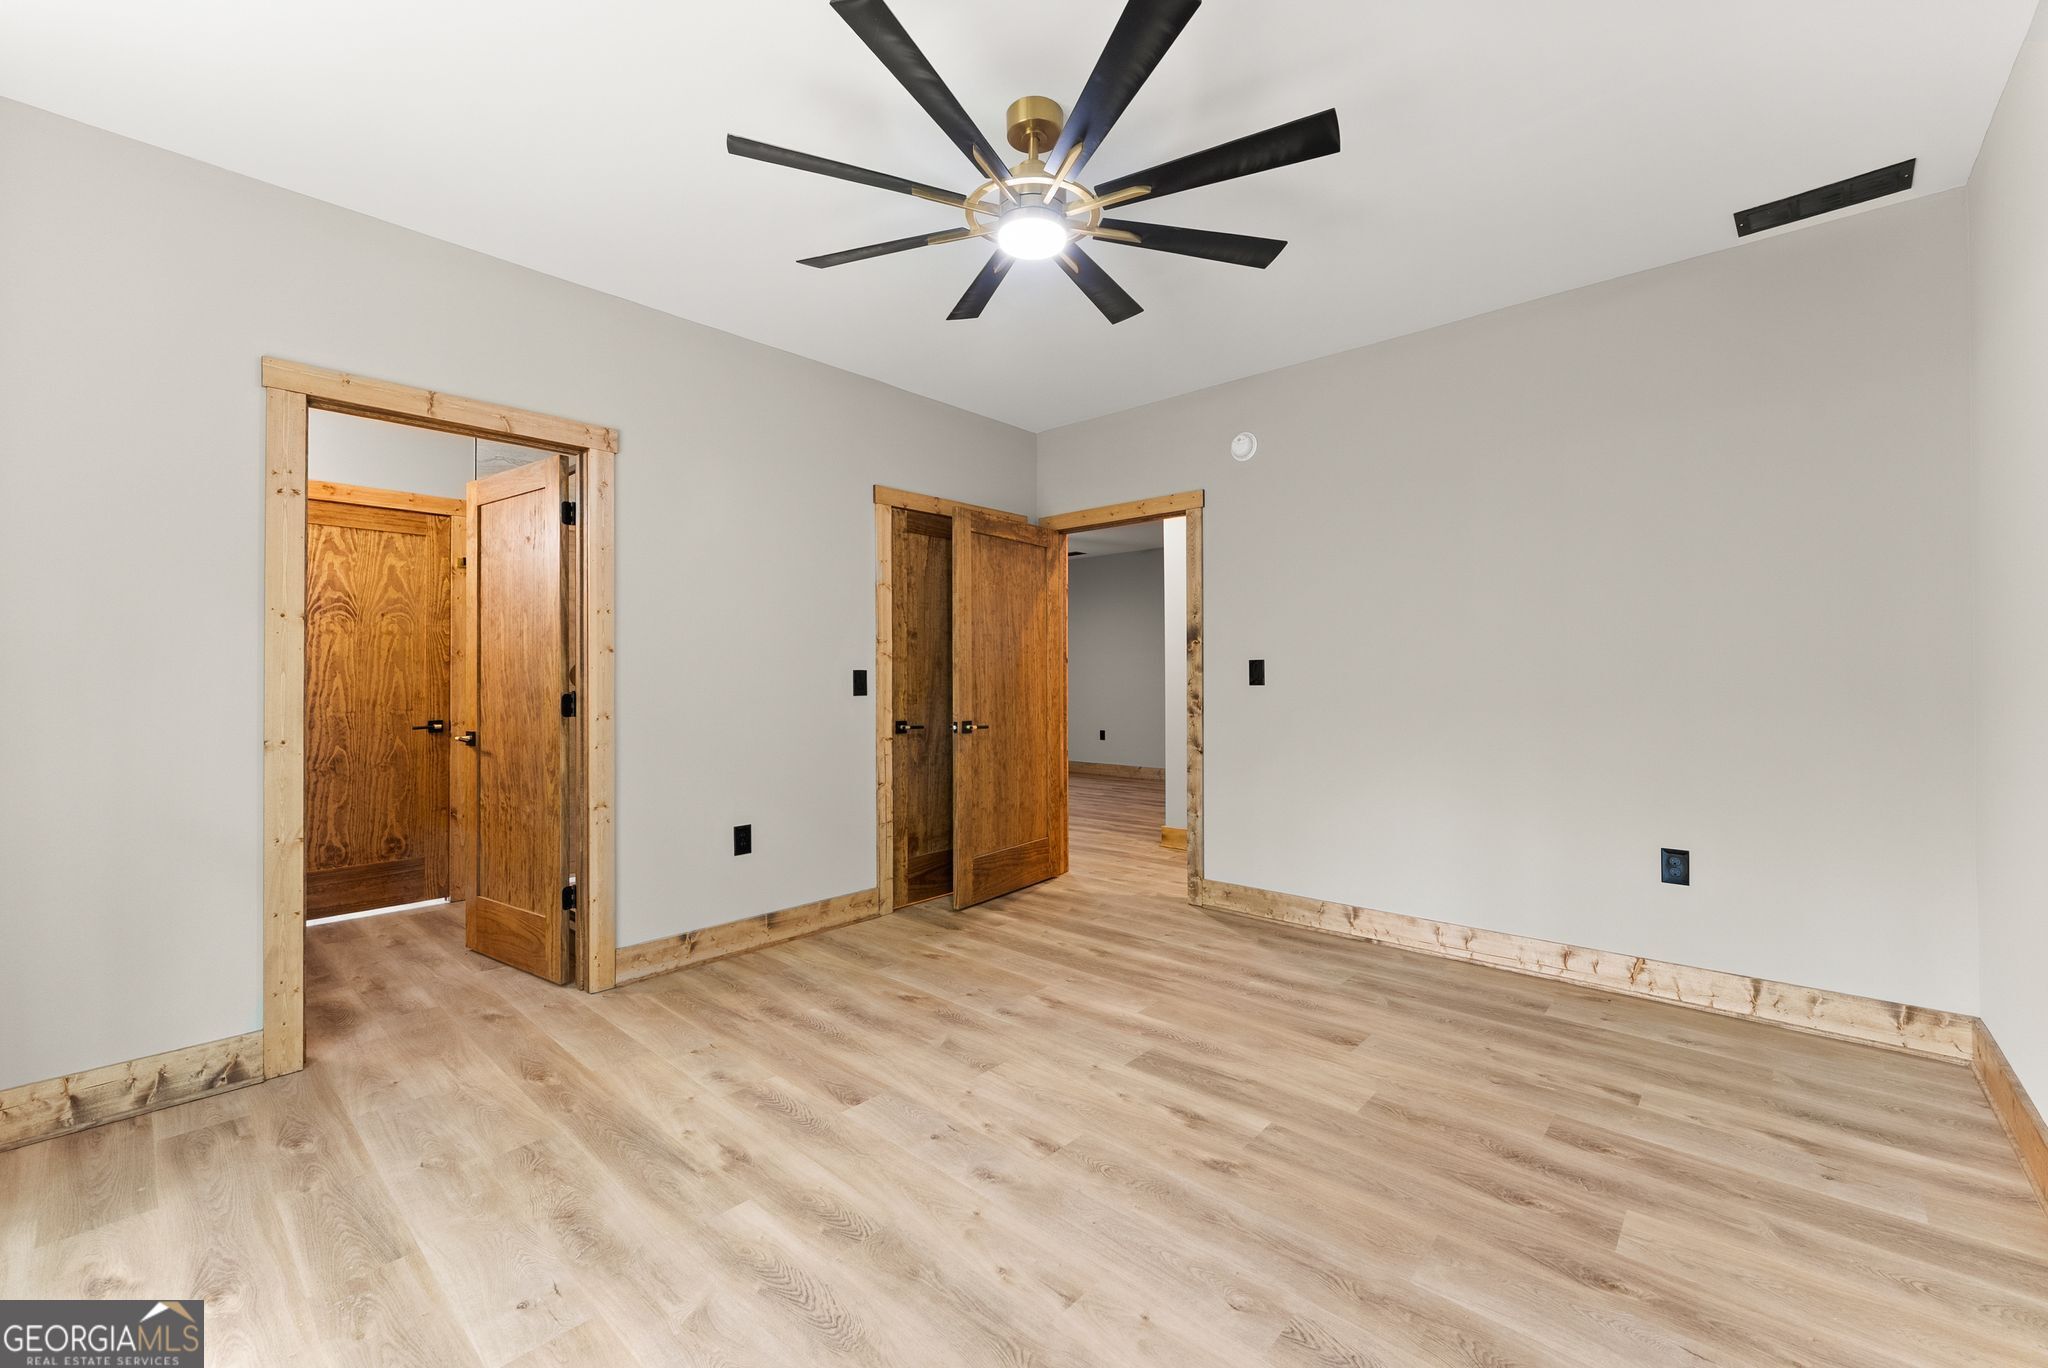
Vacant room with wood-look flooring, rustic wood doors, and an adjoining glass-enclosed shower.
Empty room with light wood flooring, rustic wood trim, and a black ceiling fan.
Empty closet with a wooden shelf and hanging rod beside a wooden door.
Vacant room with a large ceiling fan, wood trim, and a window overlooking trees.
Bathroom with a dark stone vanity, white toilet, and rustic wood door.
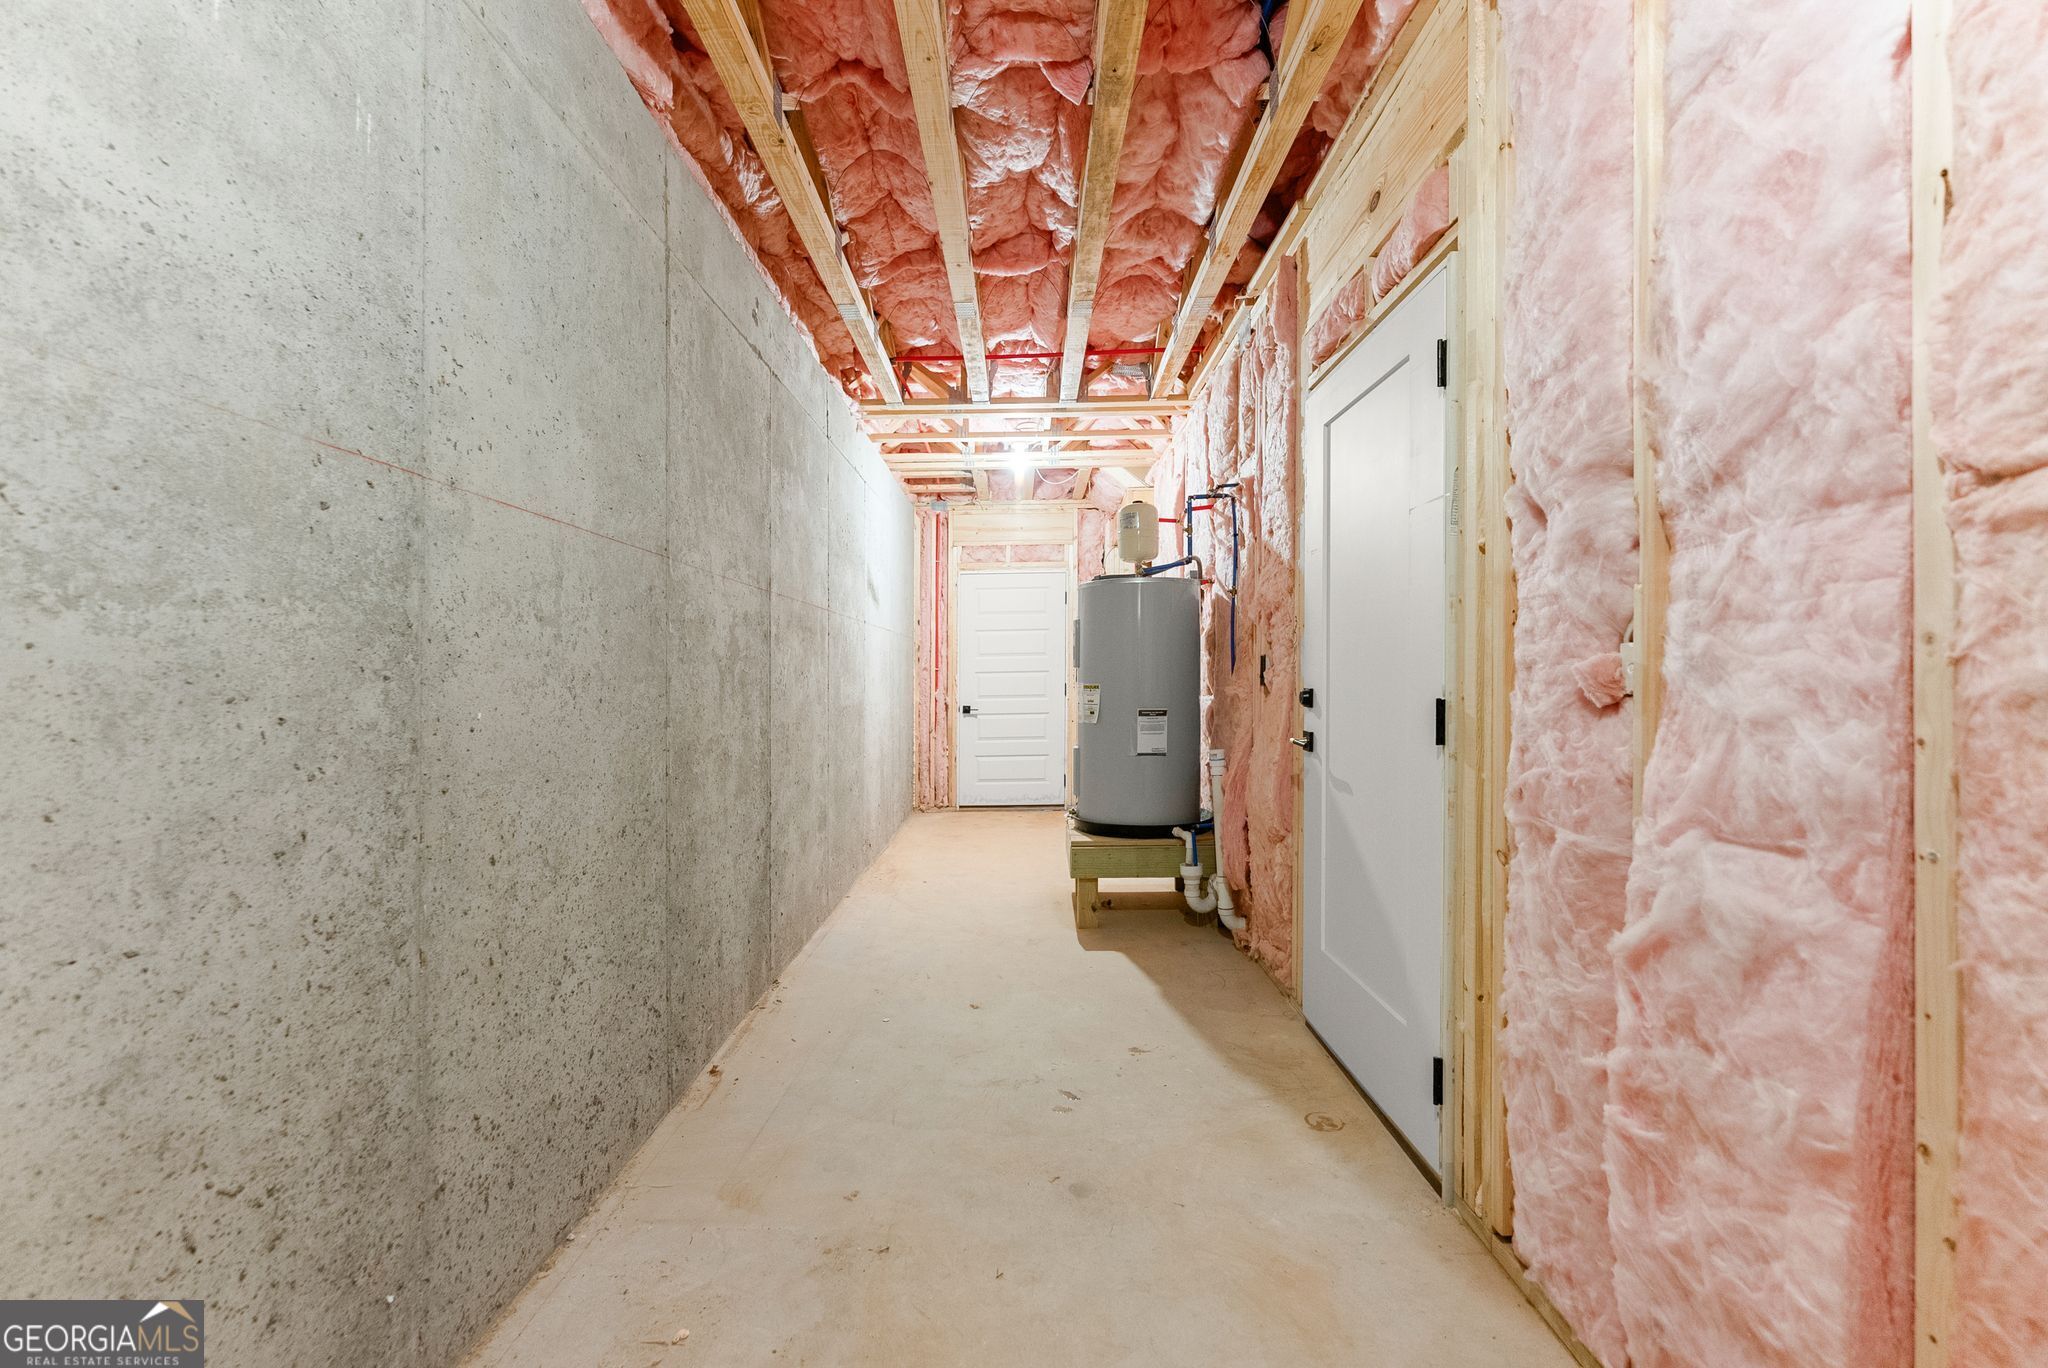
Unfinished basement utility corridor with exposed insulation, concrete walls, and a water heater
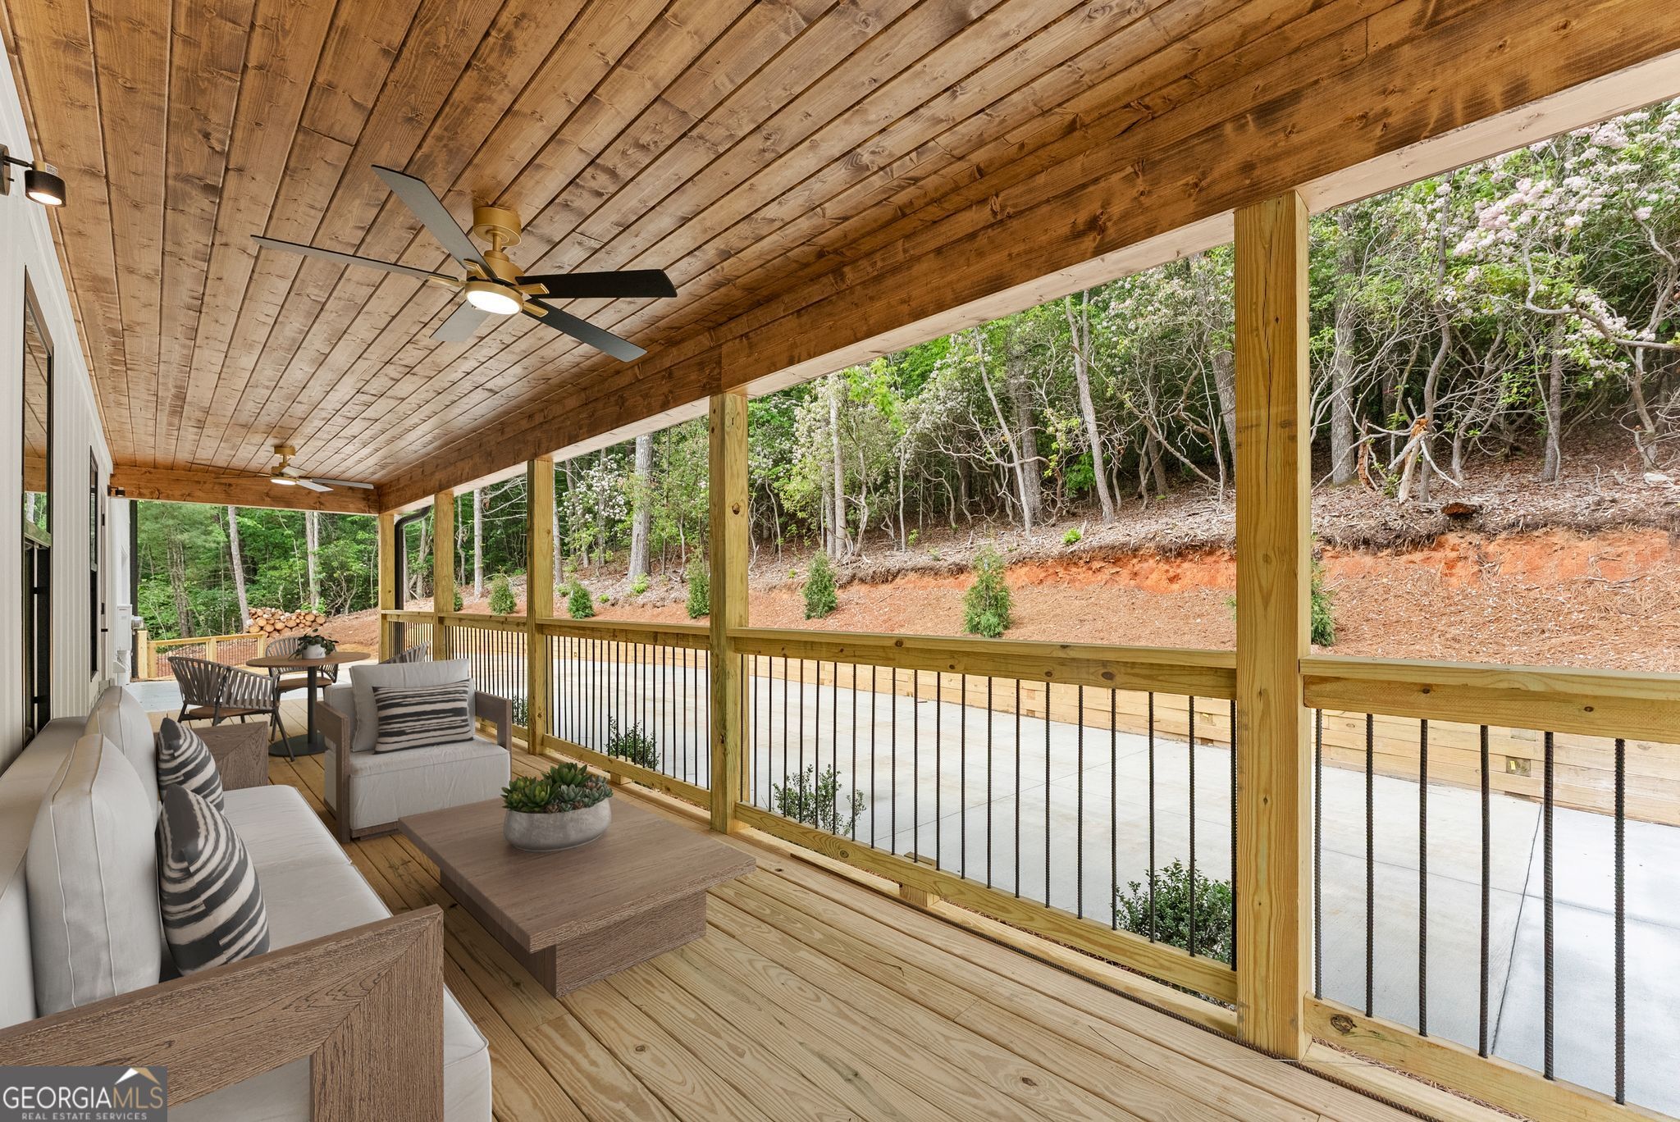
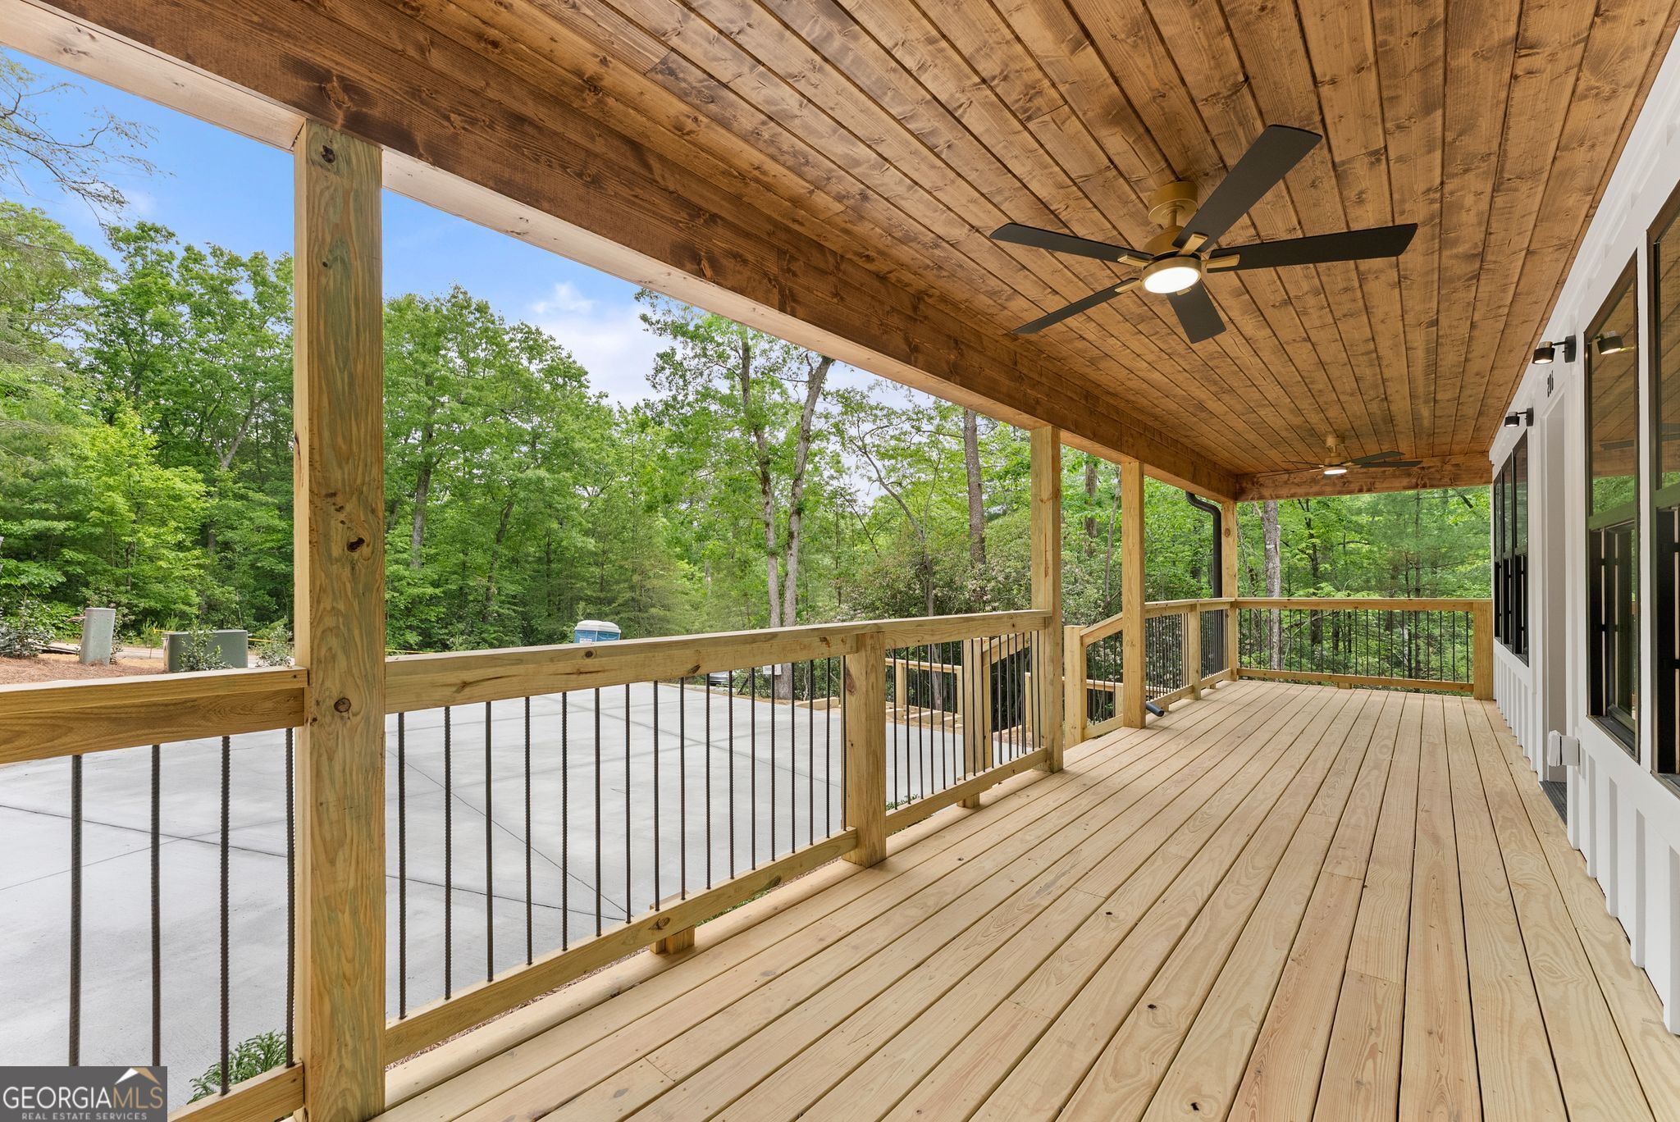
Covered wooden porch with cushioned seating, ceiling fans, and a wooded hillside beyond the railing.
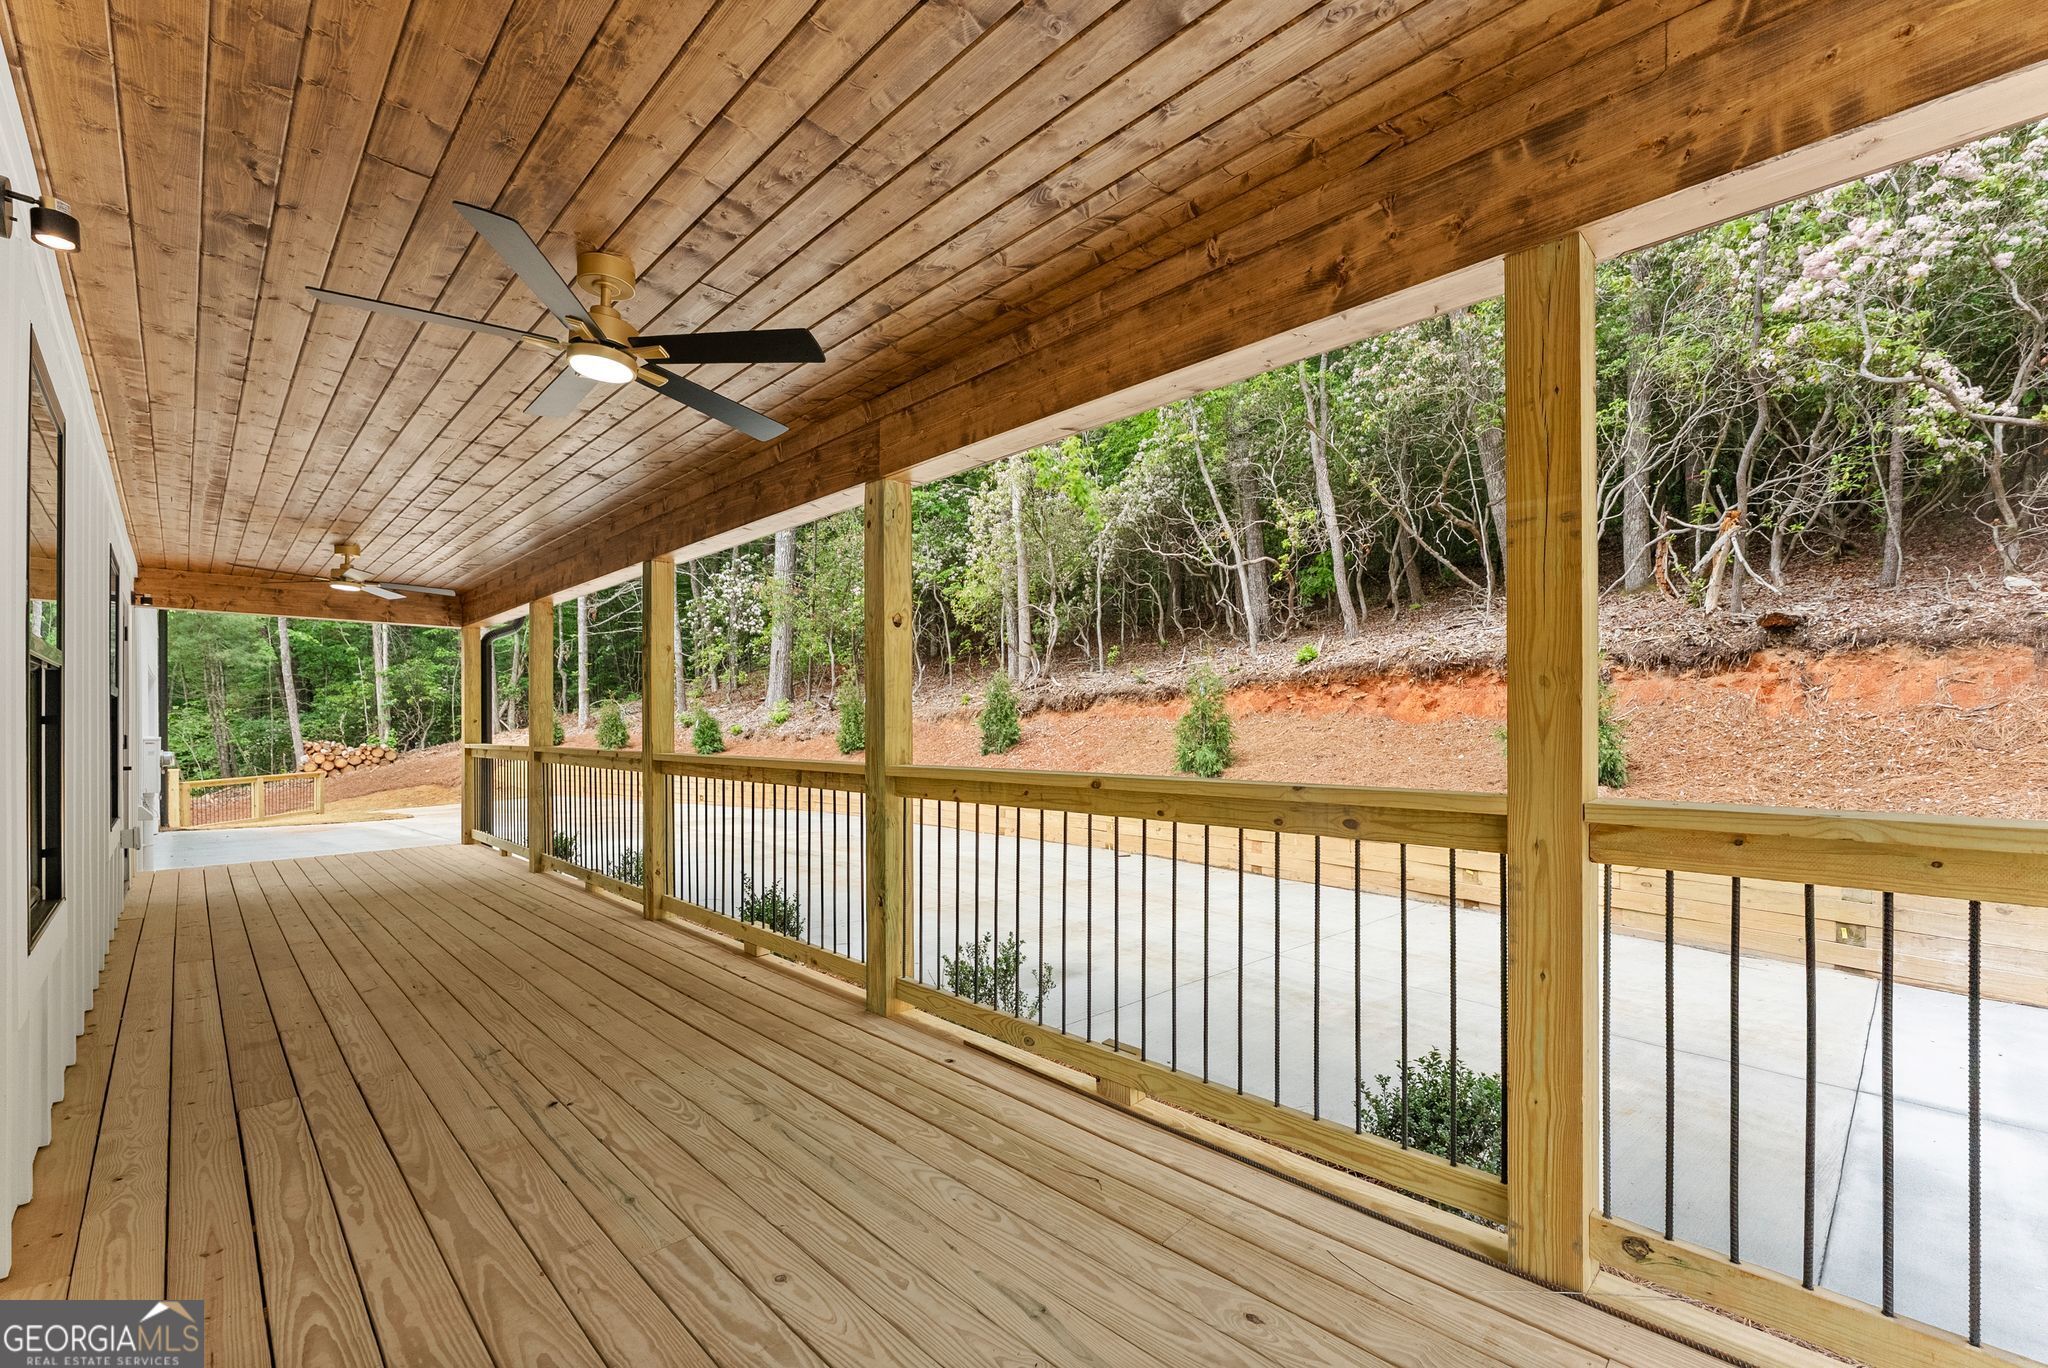
Covered wood porch with ceiling fan, black railing, and wooded hillside beyond.
Covered wooden deck with ceiling fans overlooking a wooded yard.
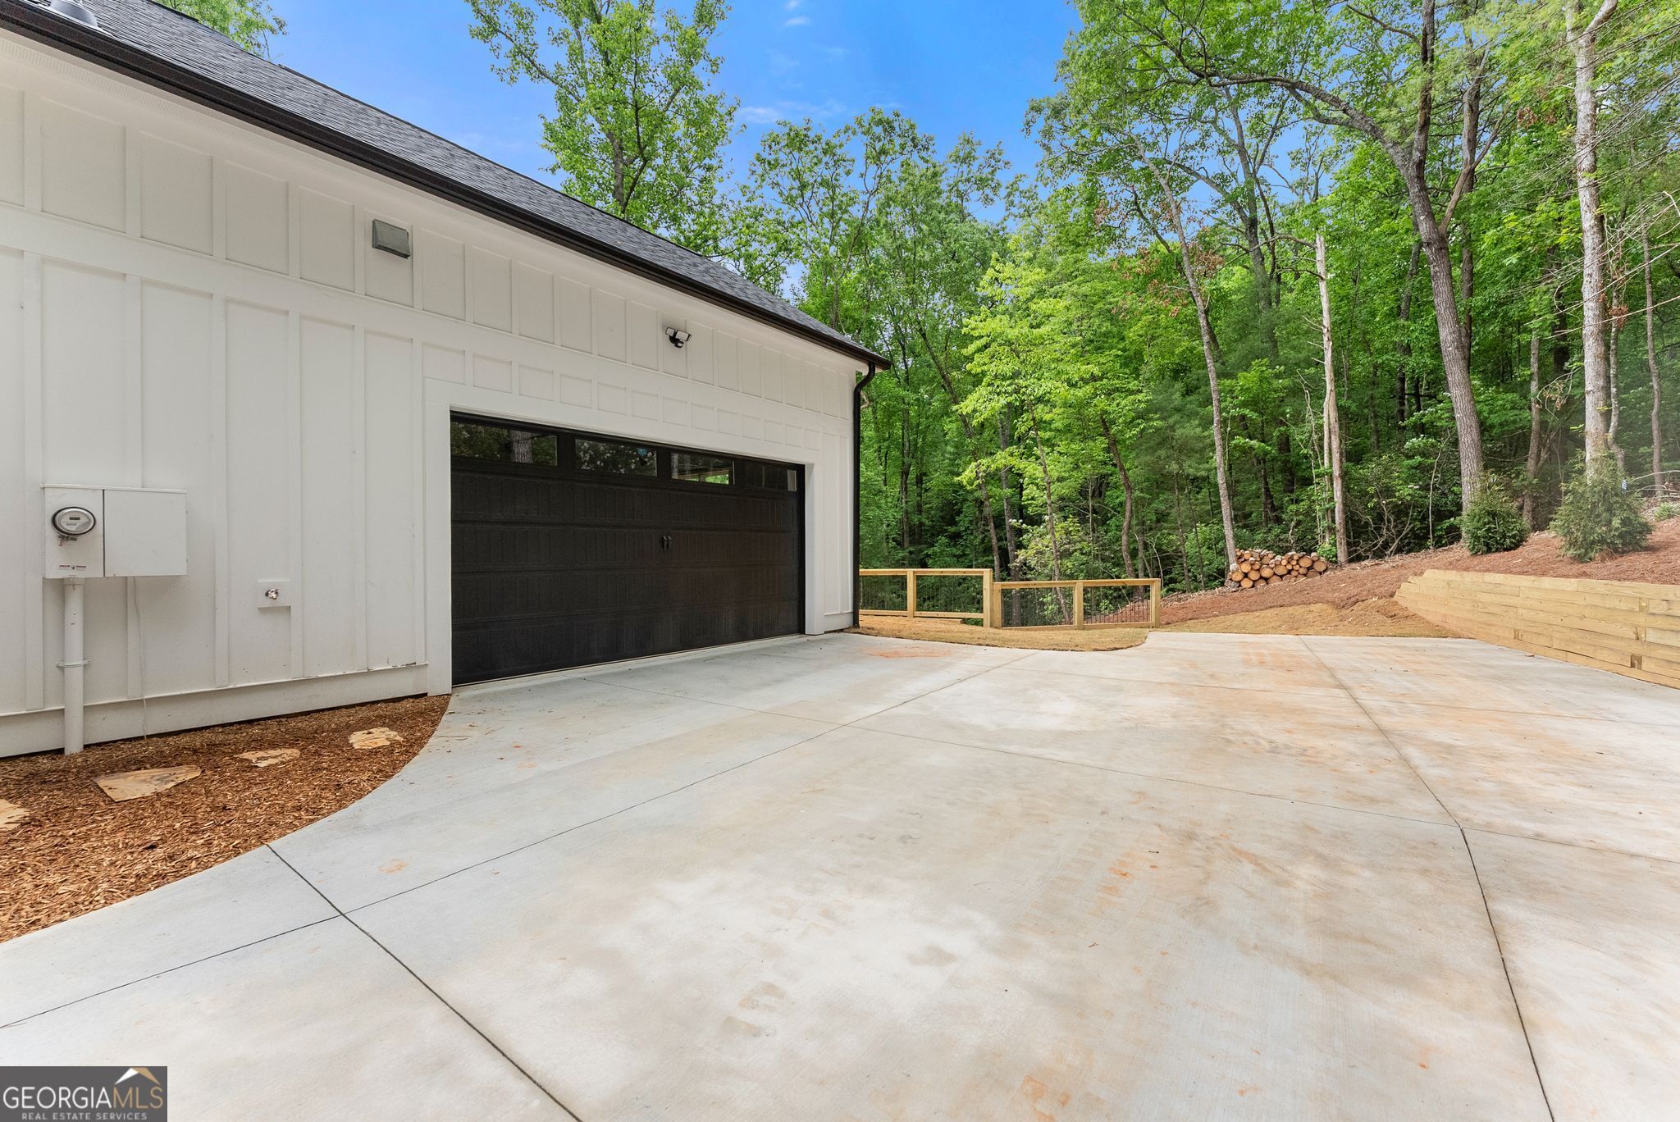
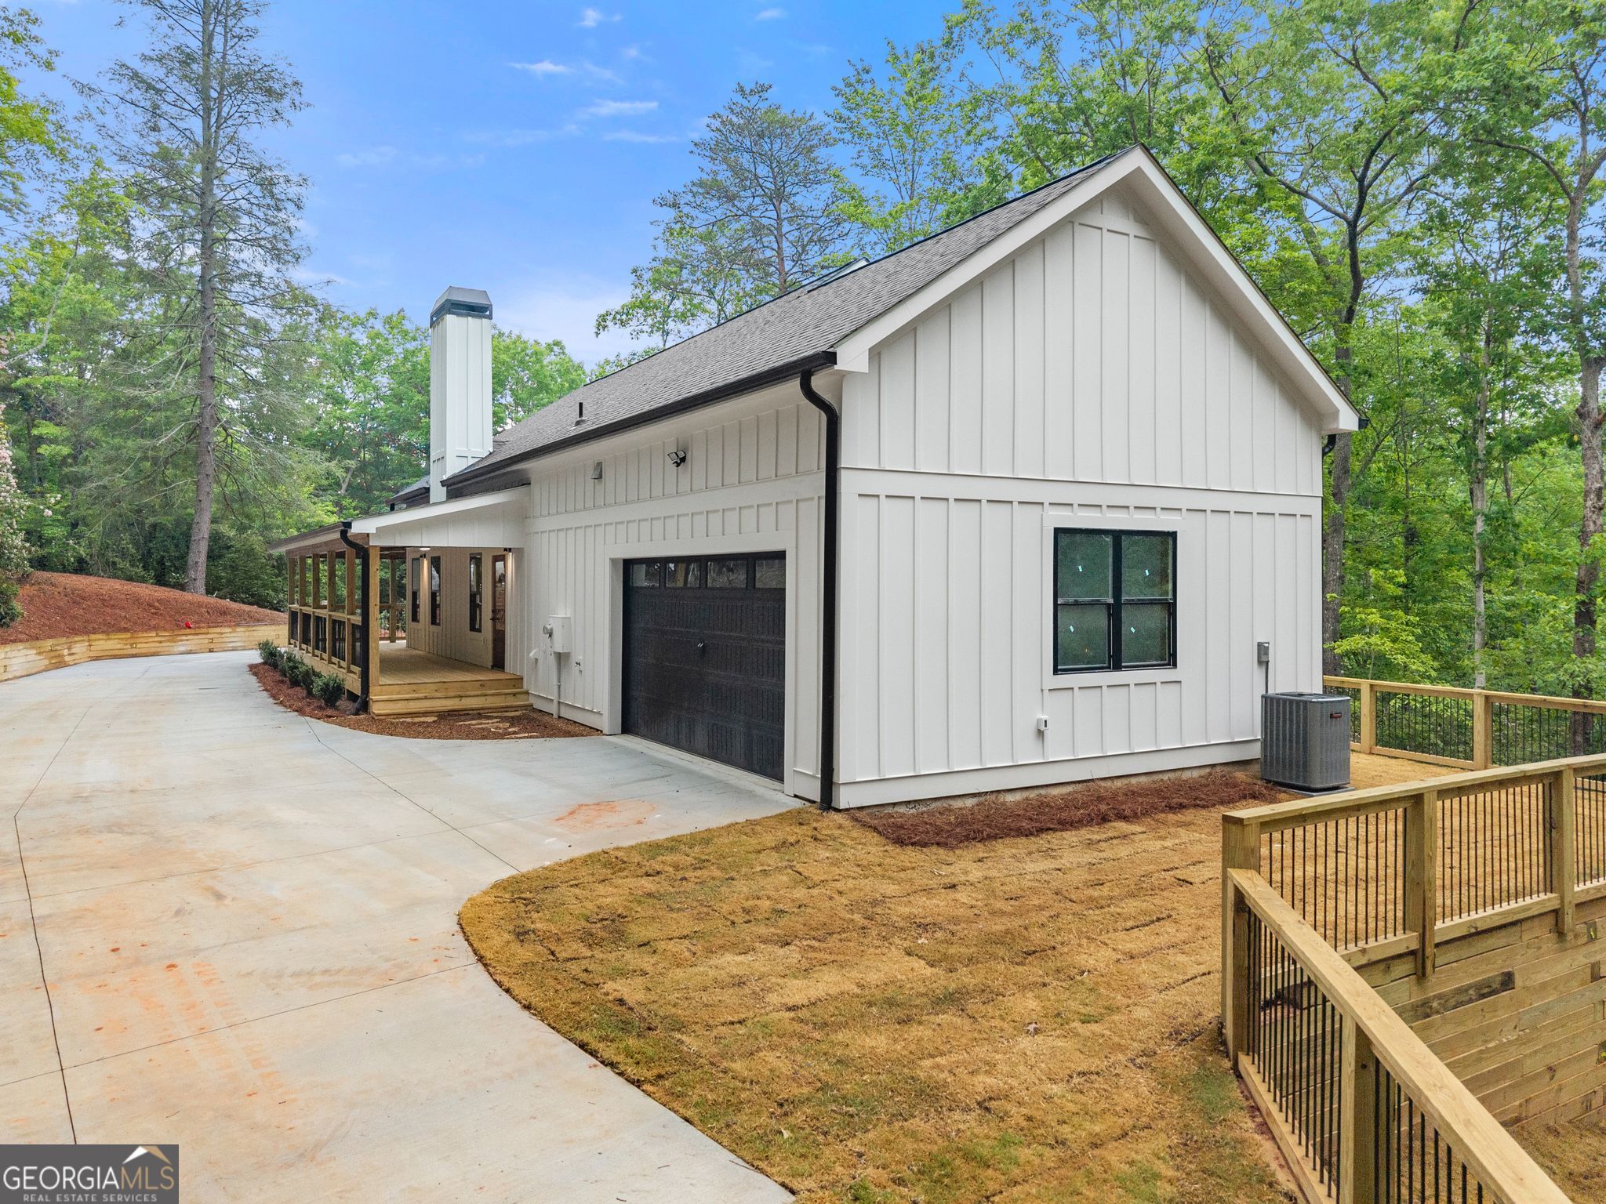
Attached black garage door beside a broad concrete driveway and wooded yard.
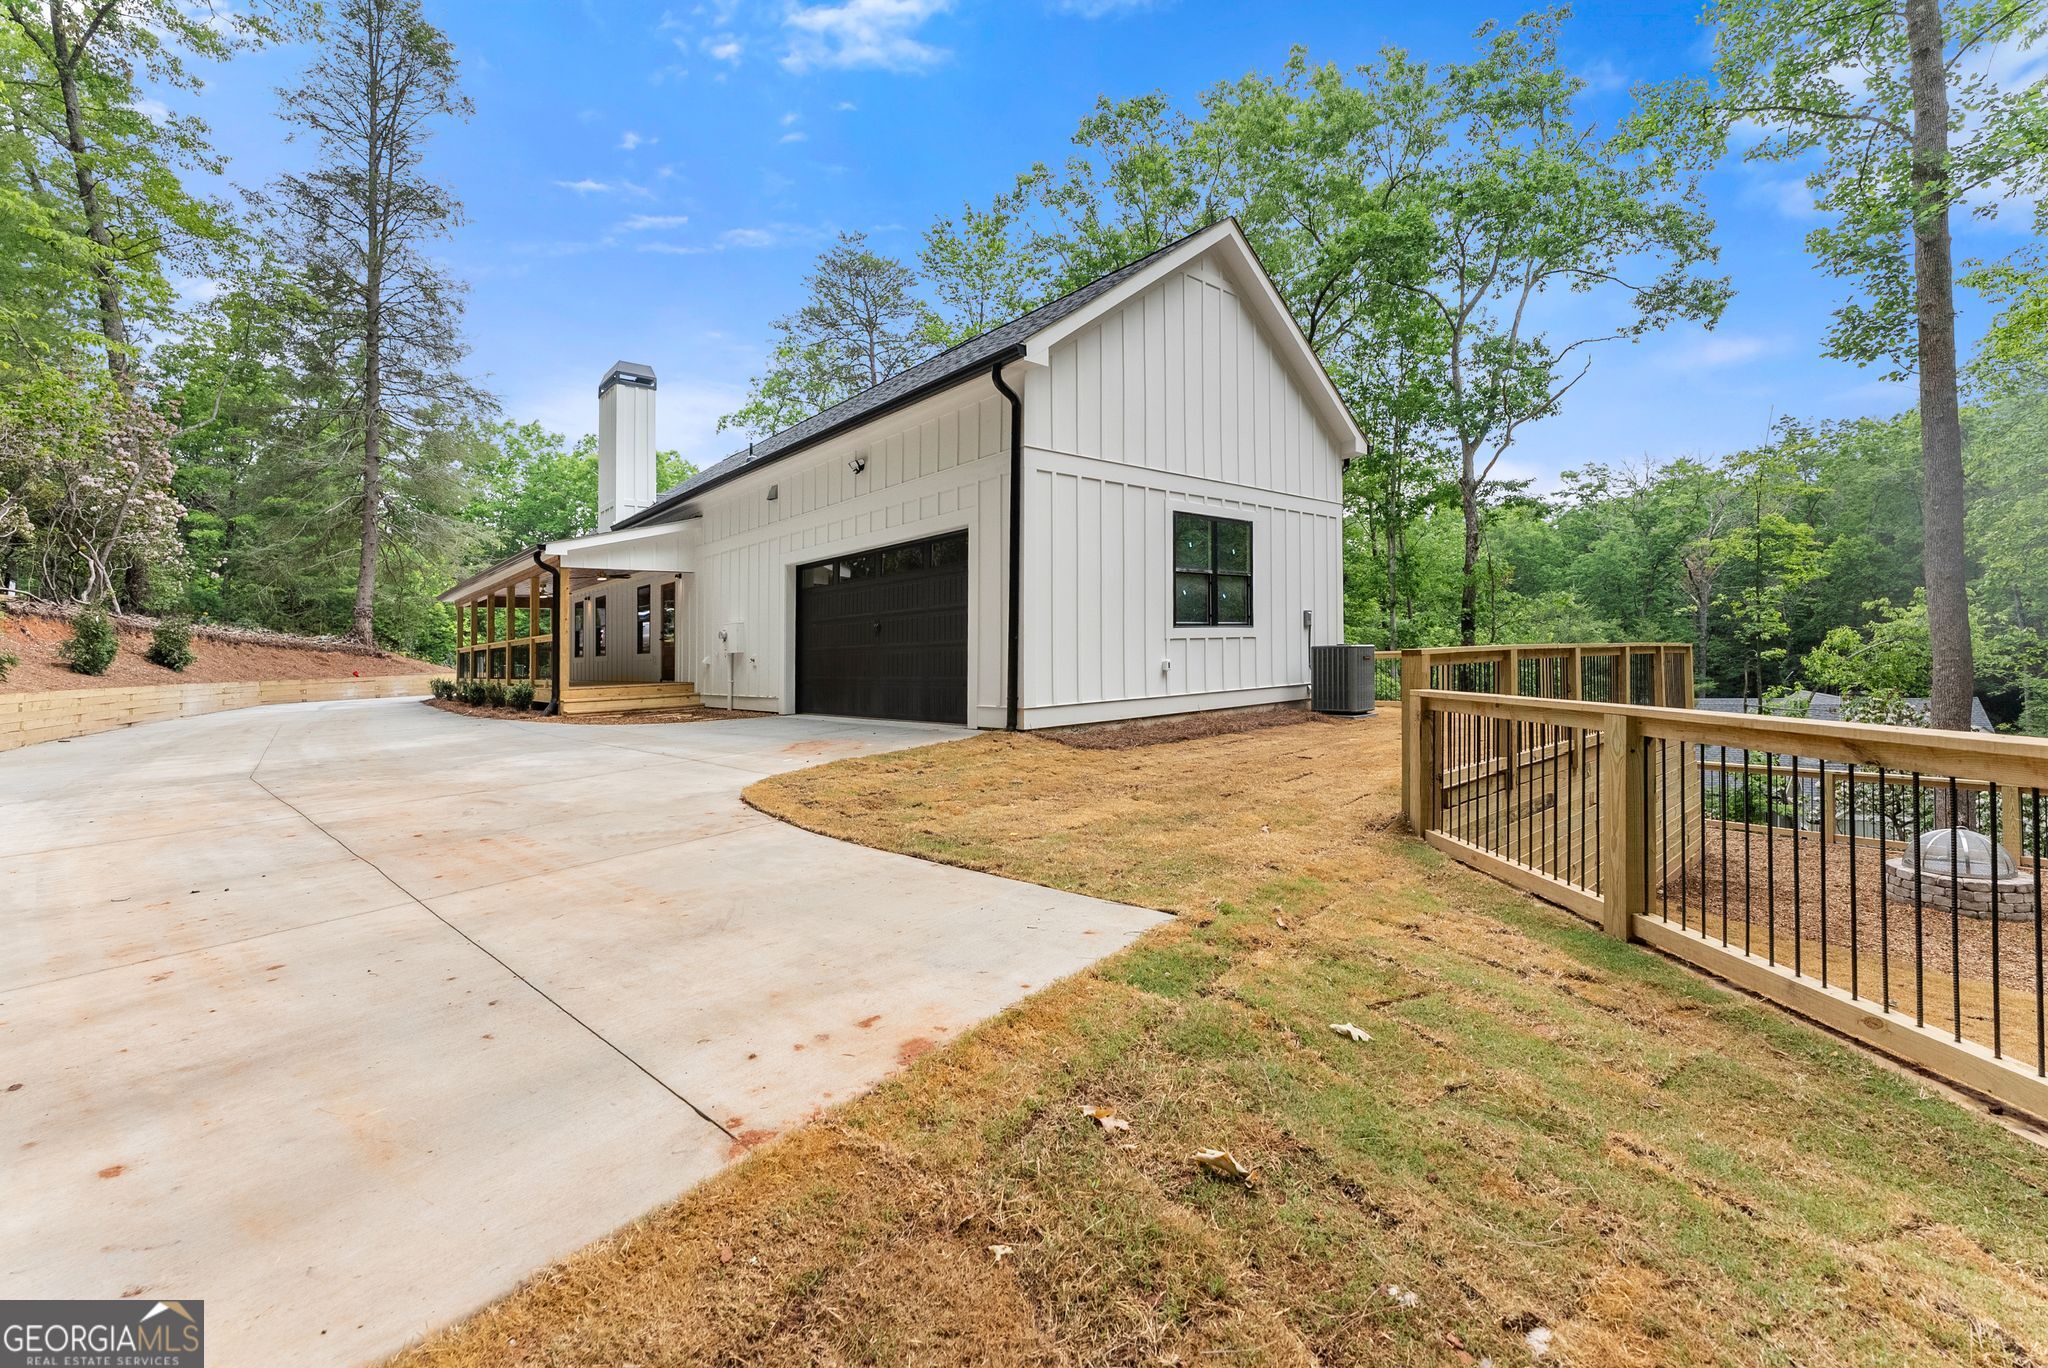
White modern farmhouse with a covered porch, garage, concrete driveway, and wooded surroundings.
White-sided home with a raised wooden deck and black railings, surrounded by trees.
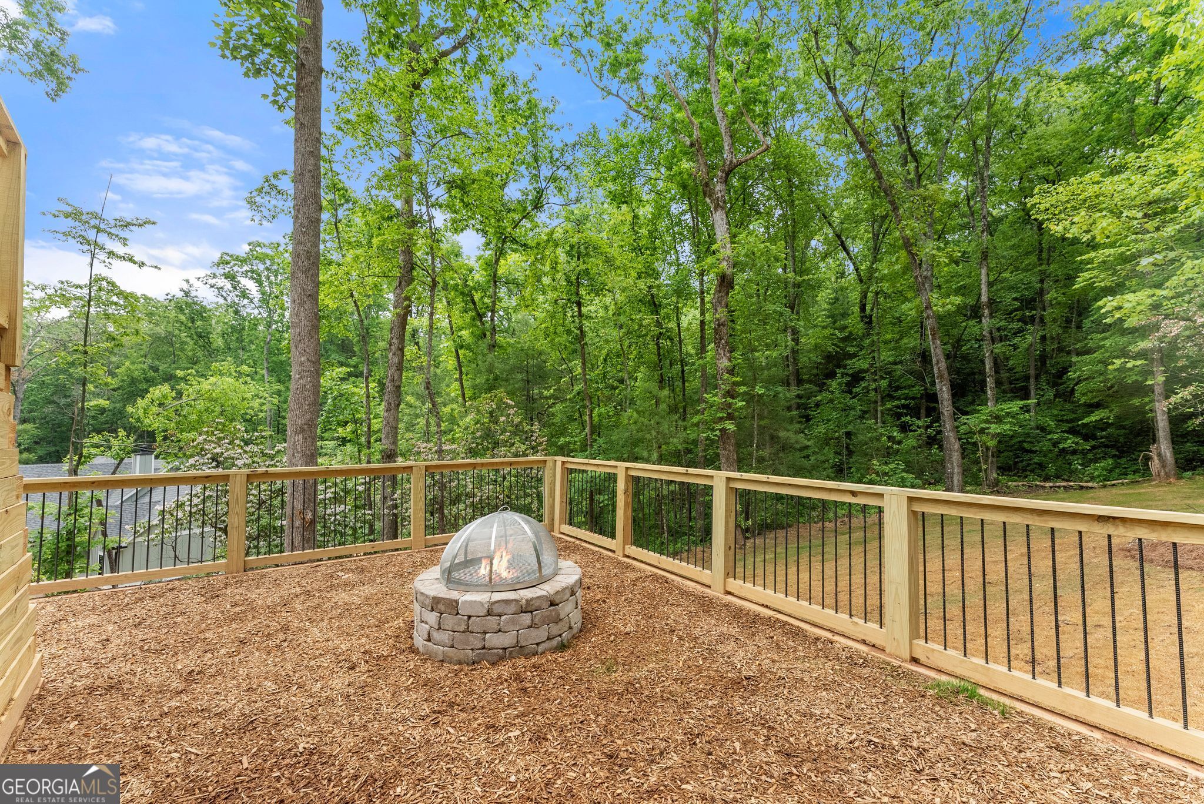
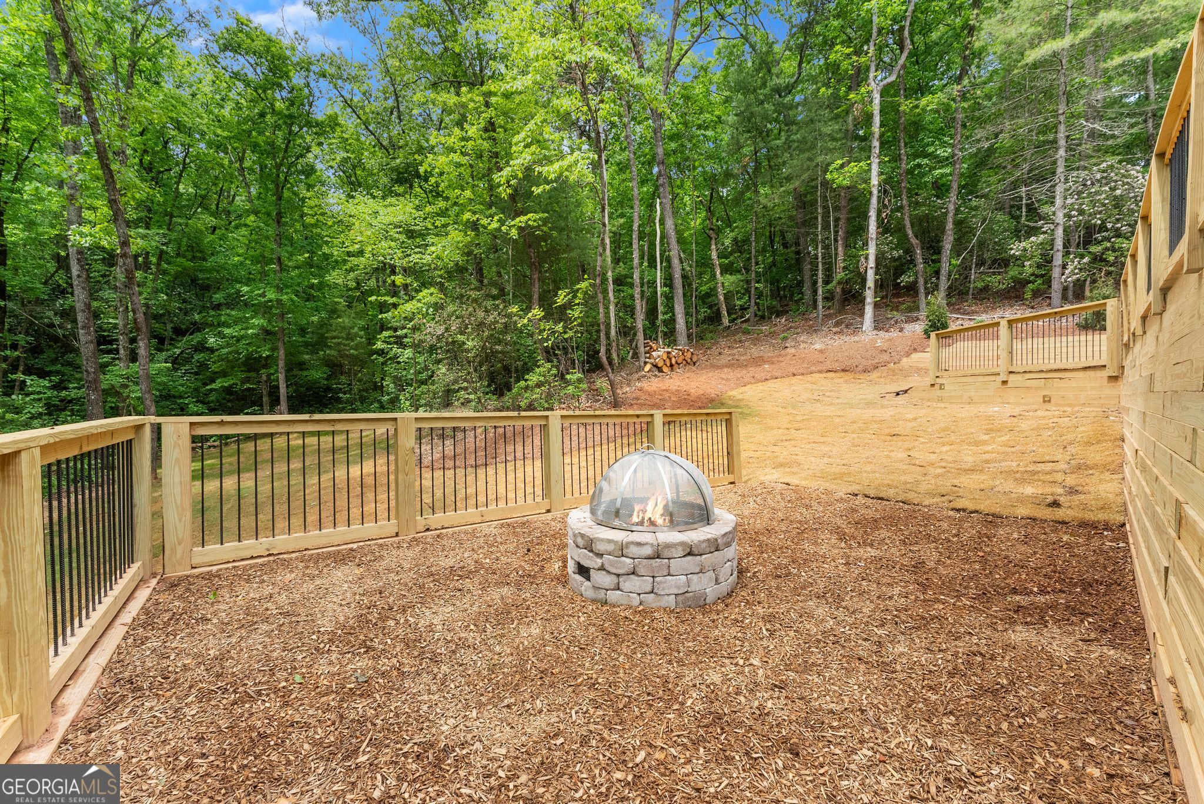
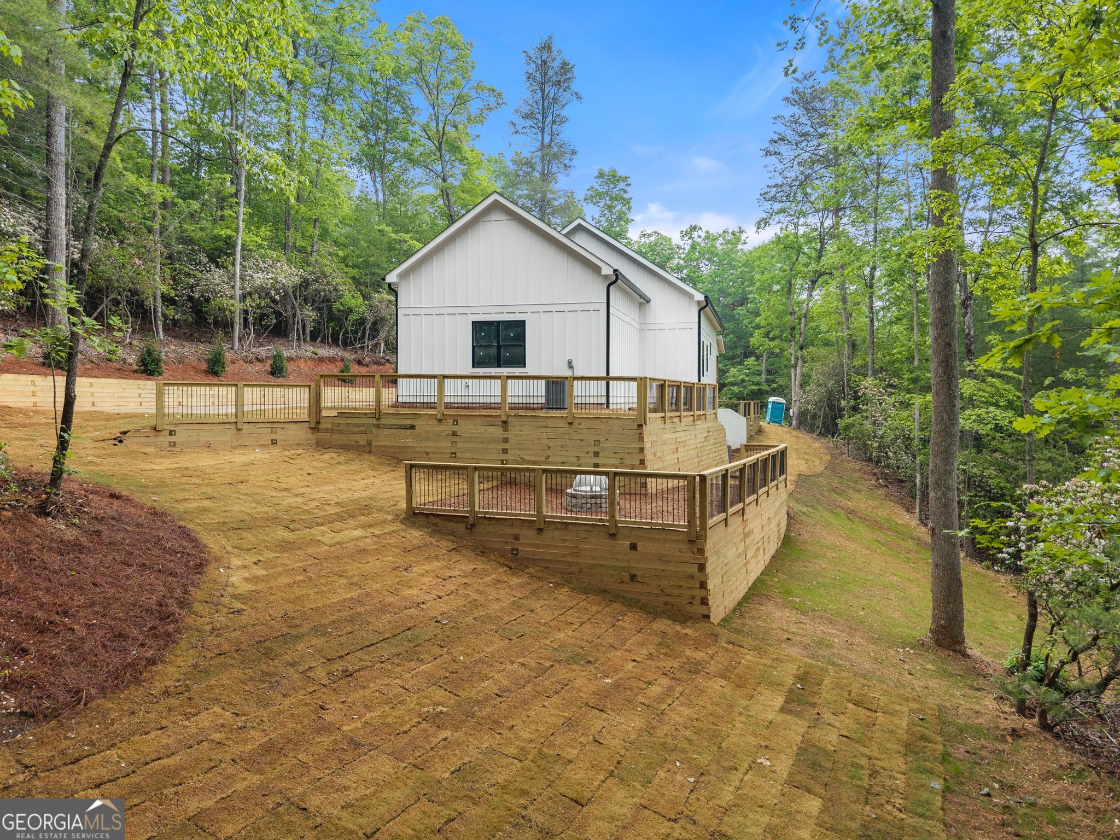
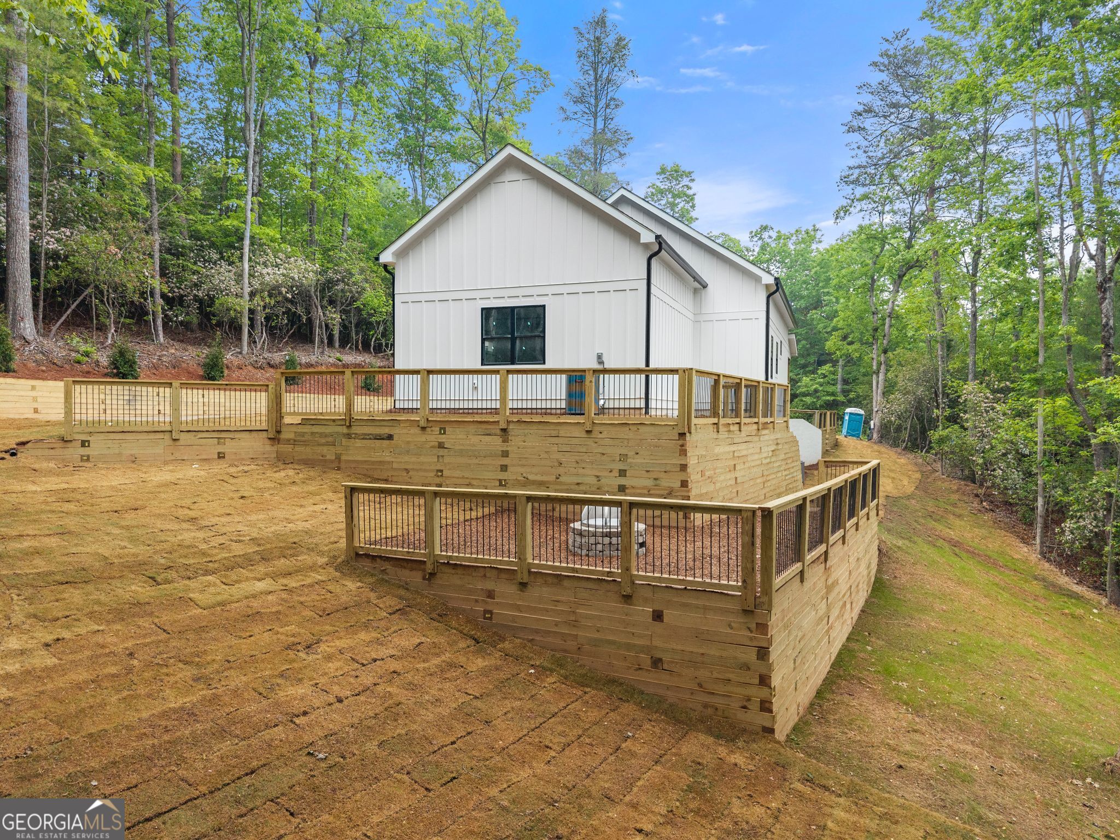
Wooded backyard deck with a stone fire pit and black metal railing.
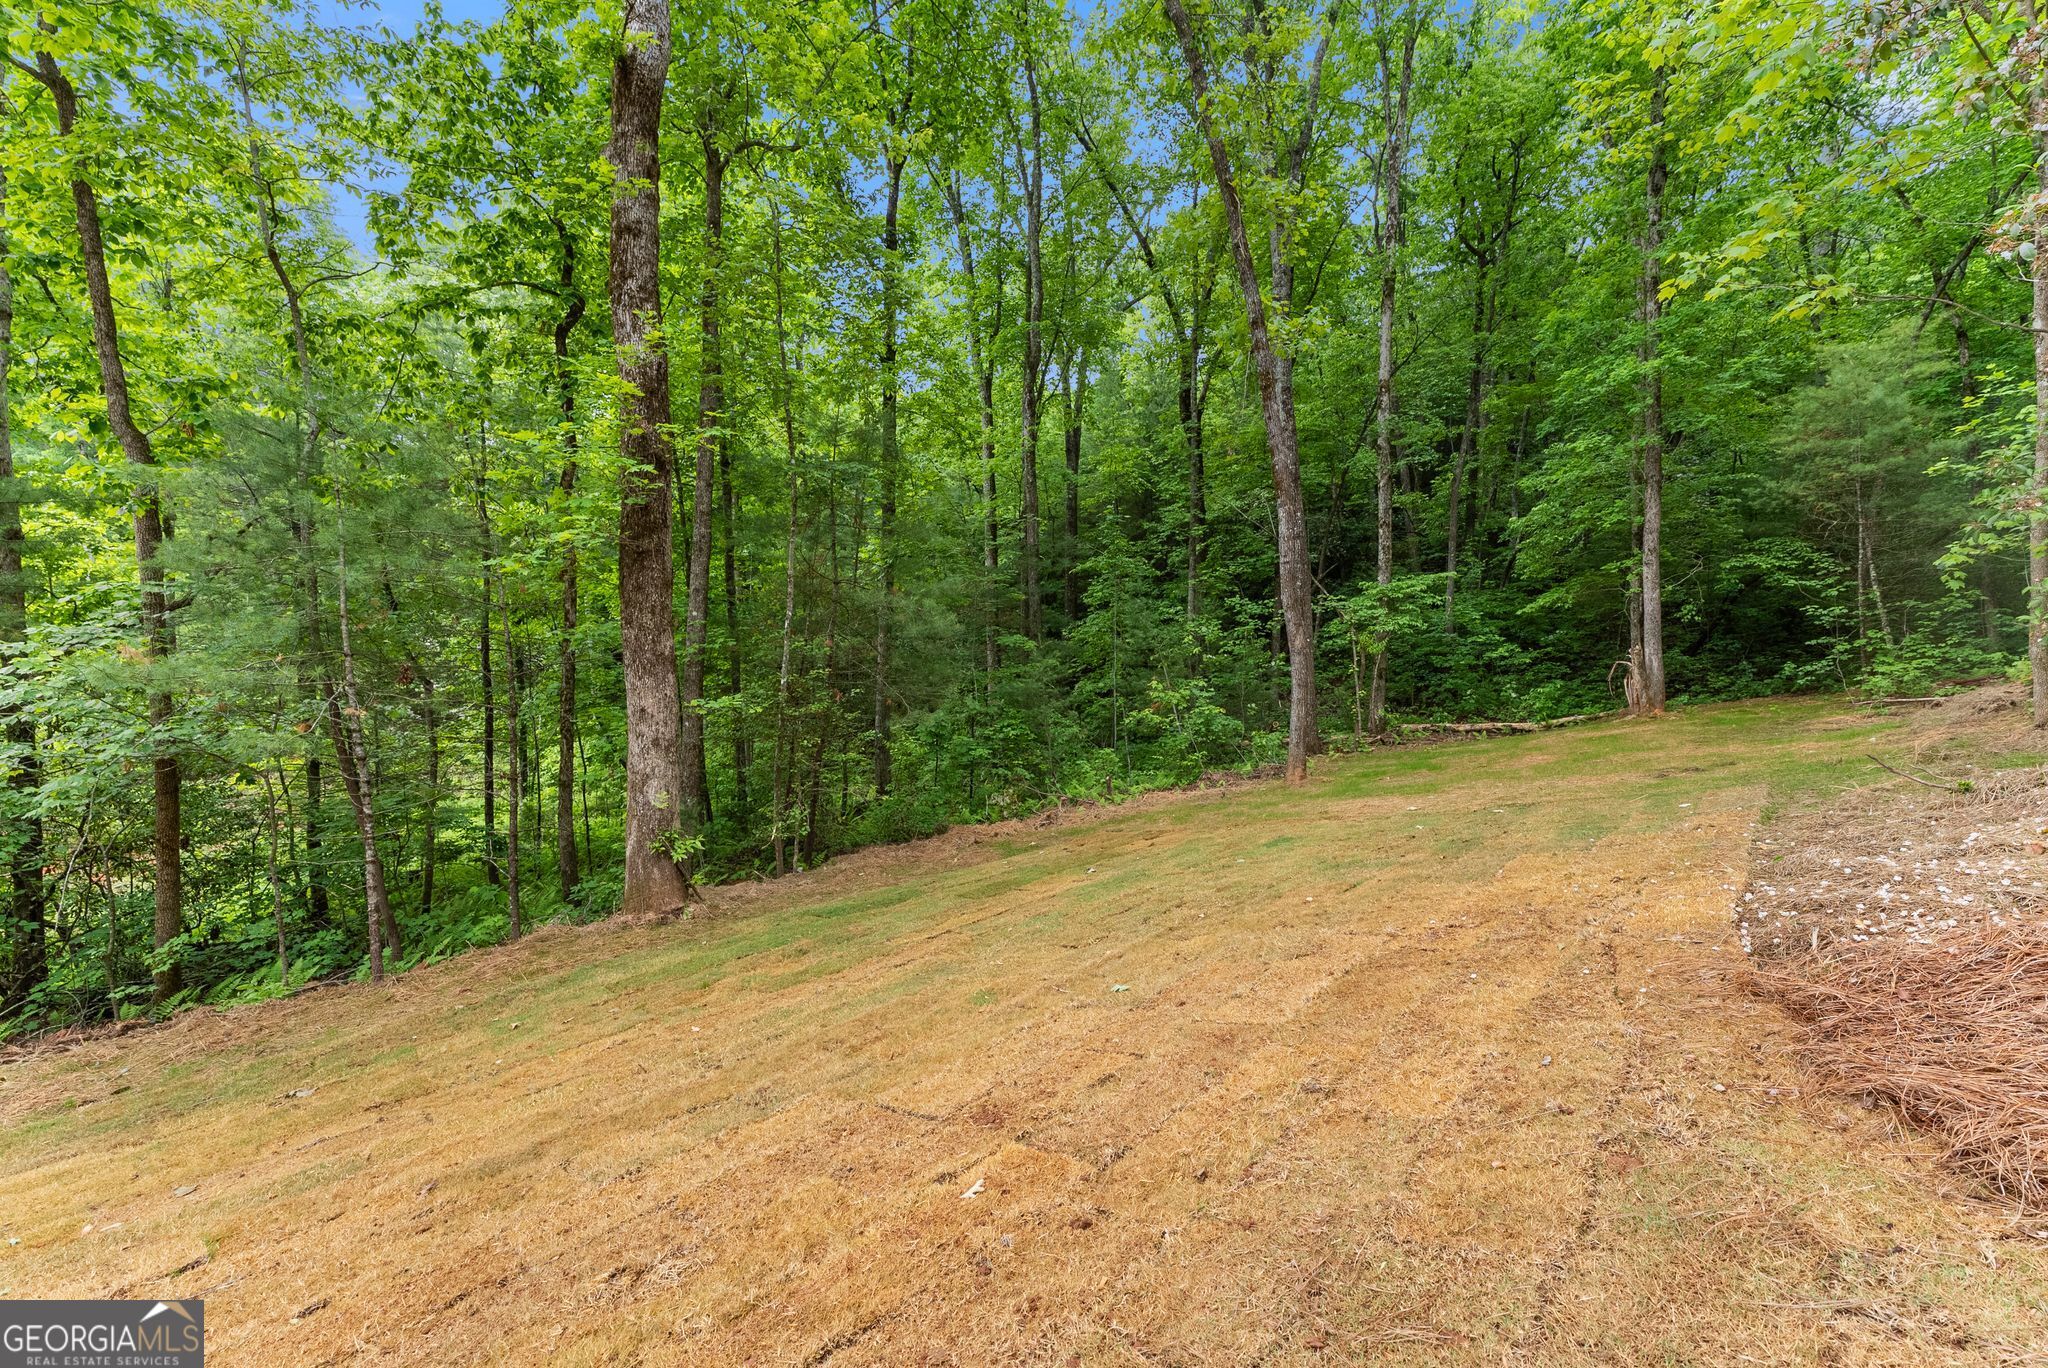
Sloping grassy clearing bordered by dense leafy woodland.
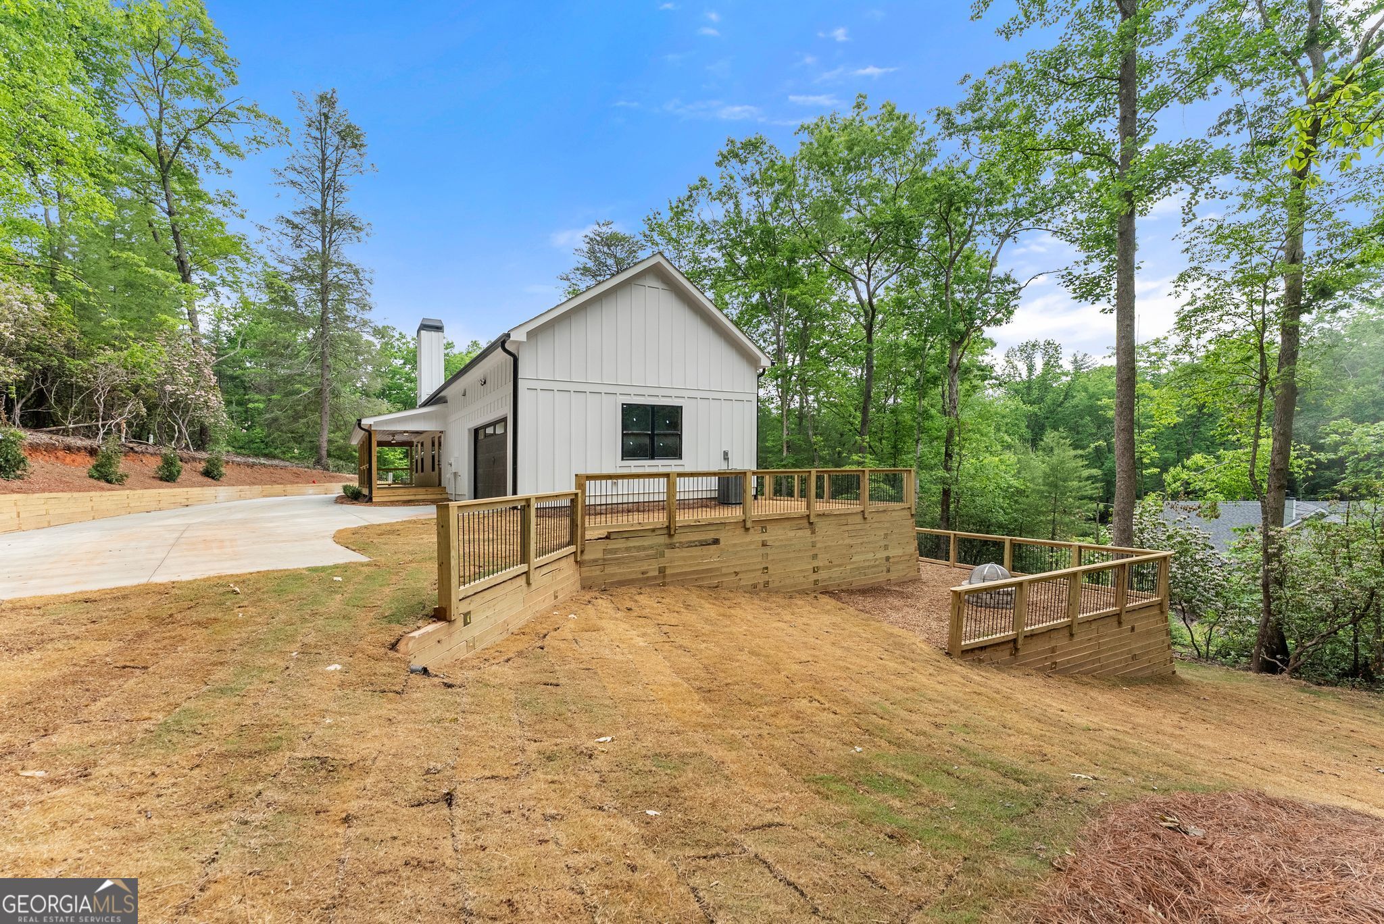
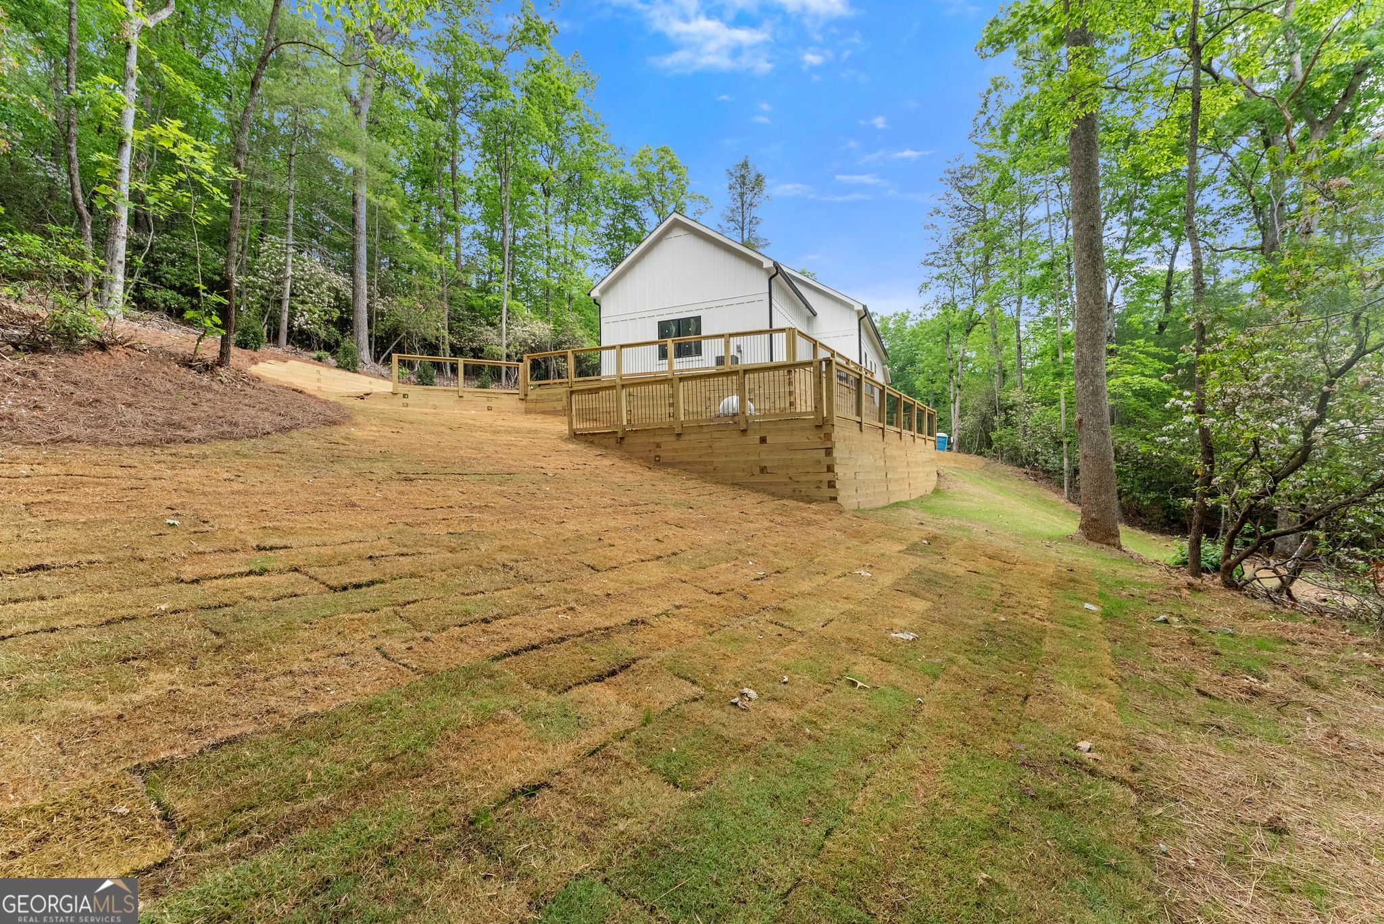
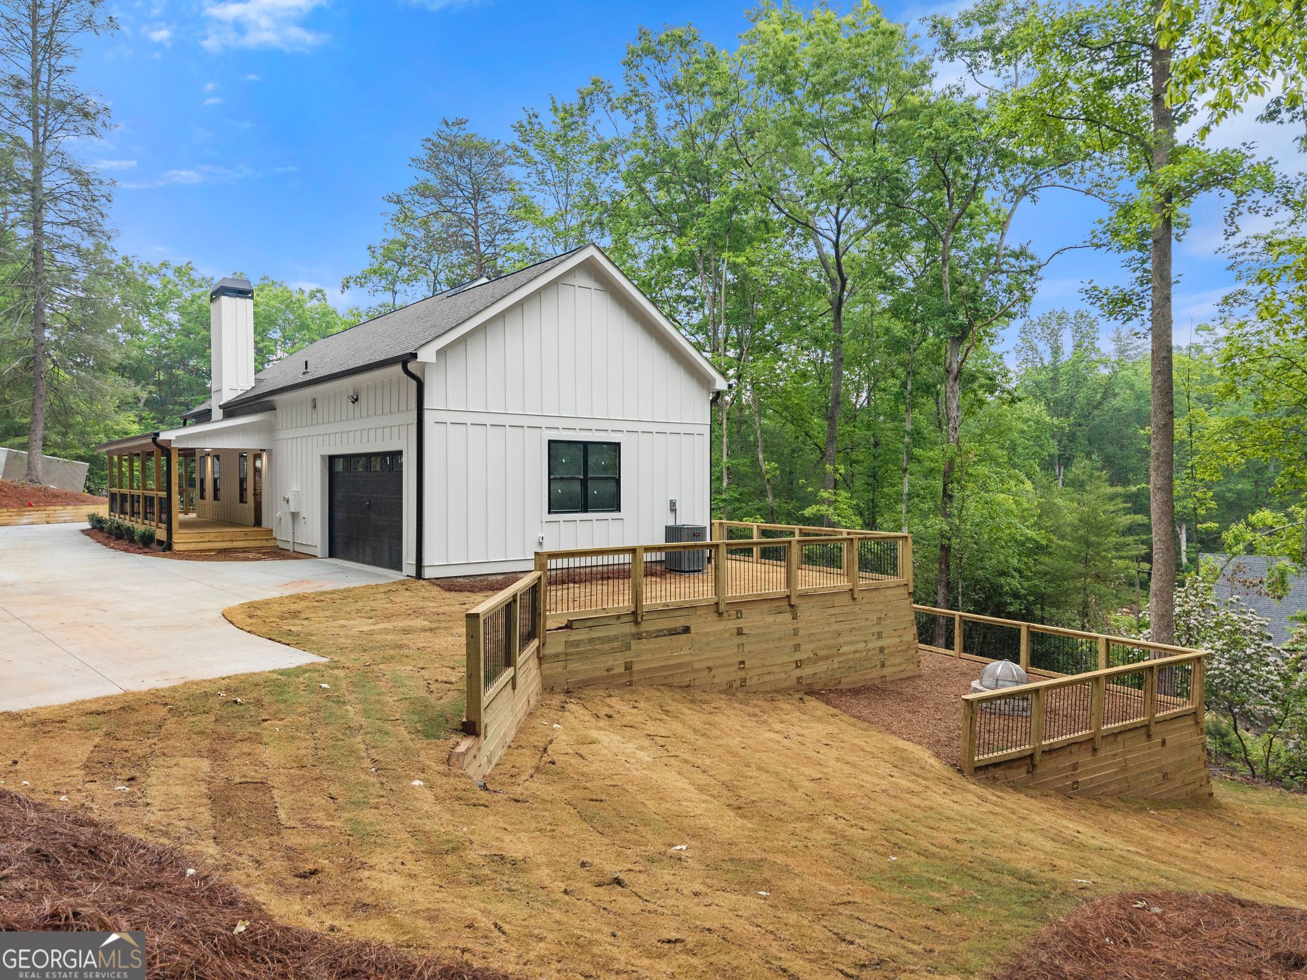
White-sided home with a large raised wooden deck on a wooded, sloping lot.
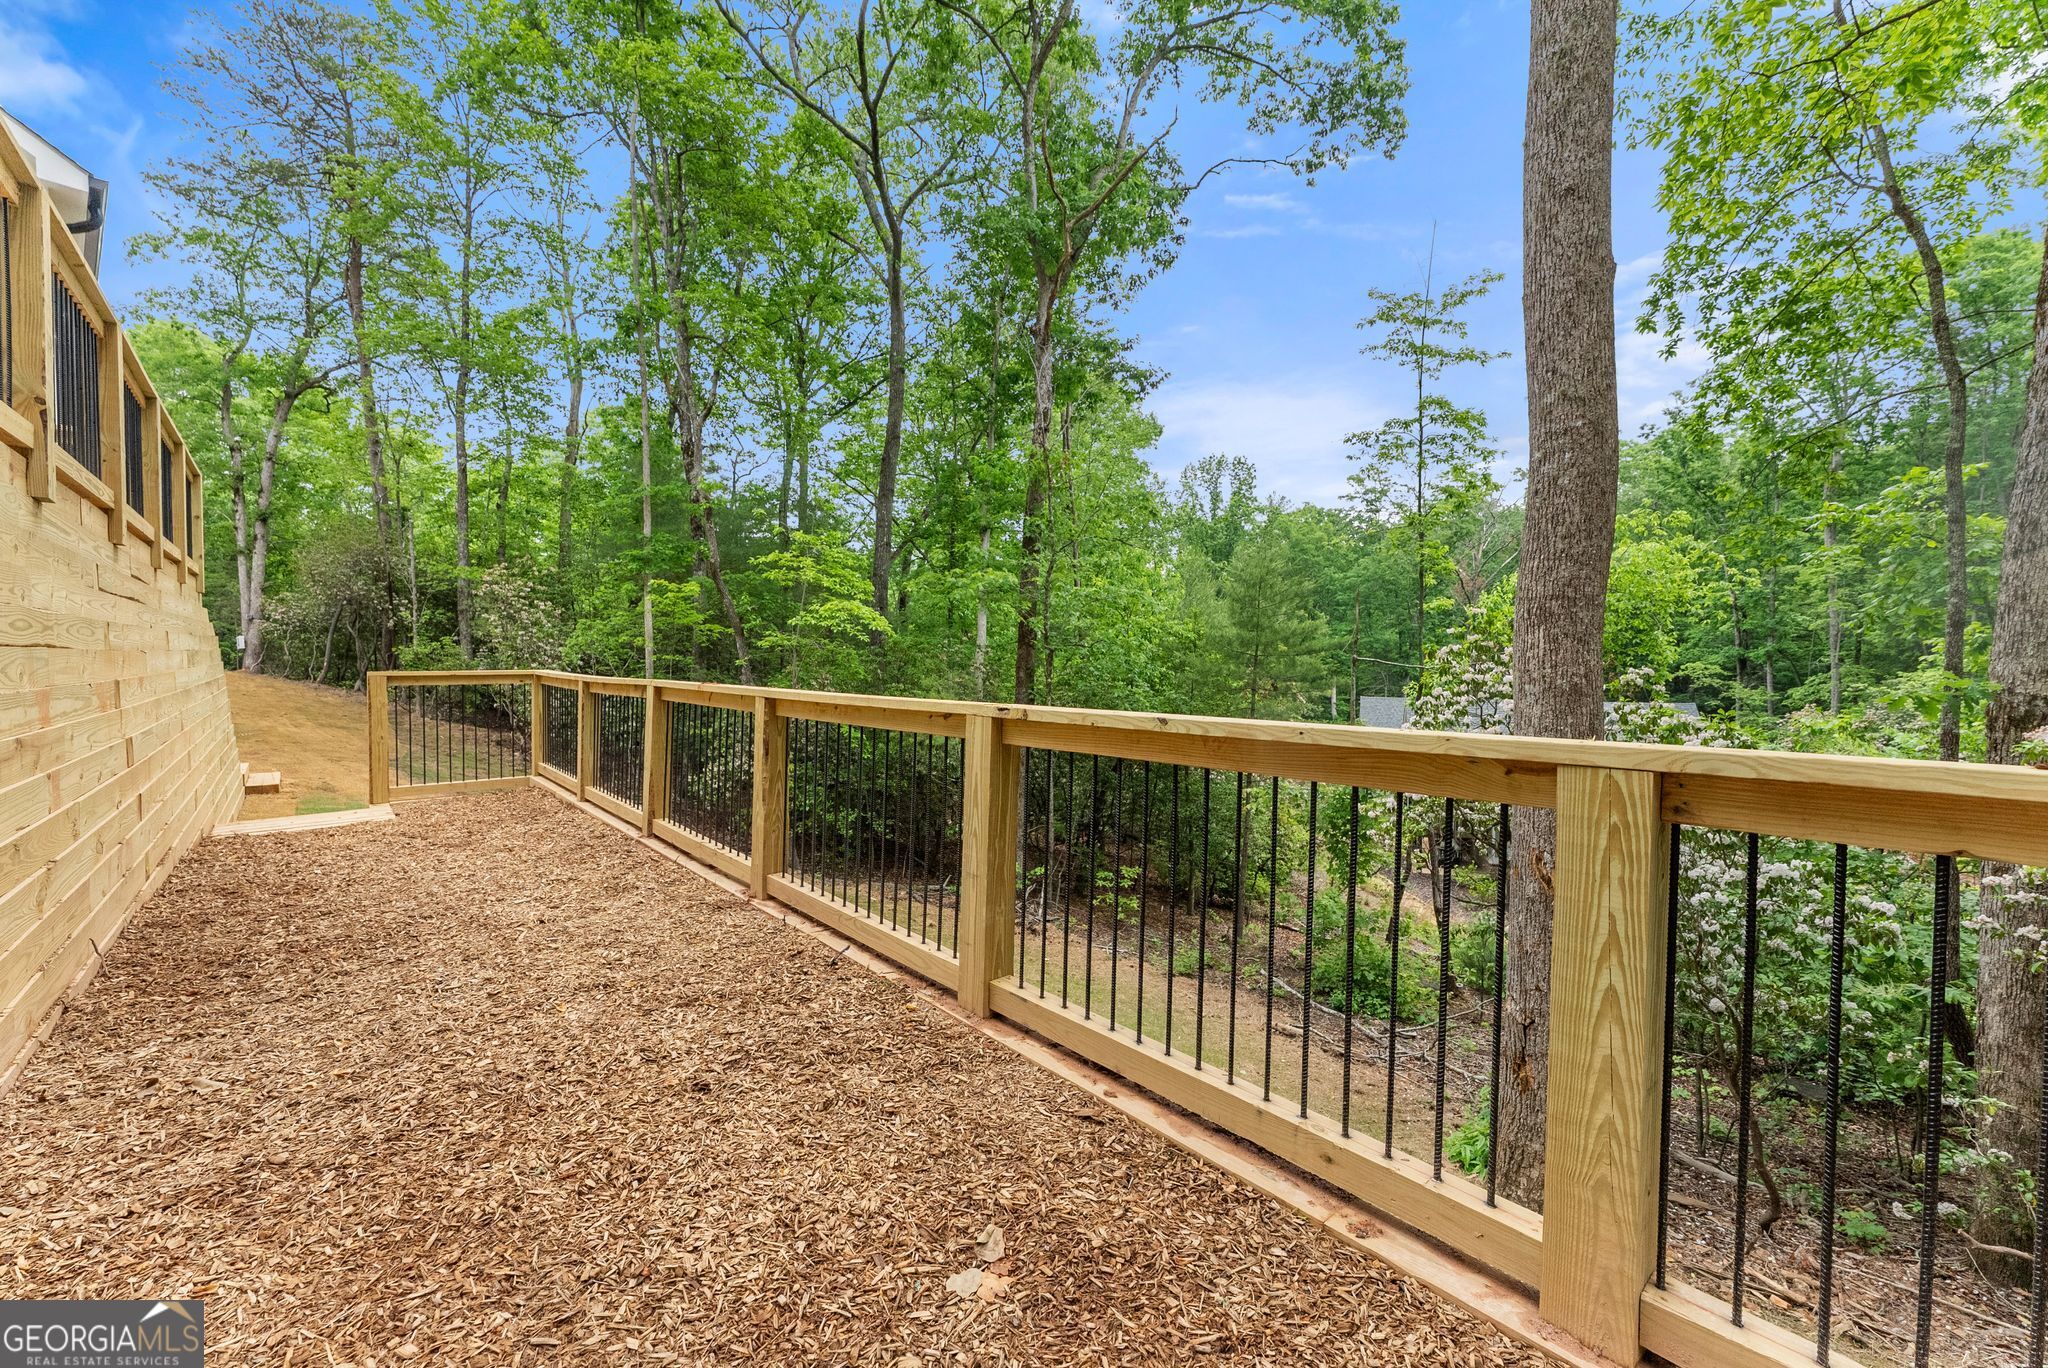
Wood-chip covered deck with timber railing overlooking a wooded yard.
Wood-chip patio with a stone fire pit, deck railings, and wooded hillside.
White-sided home with black garage door and tiered wood deck, surrounded by trees.
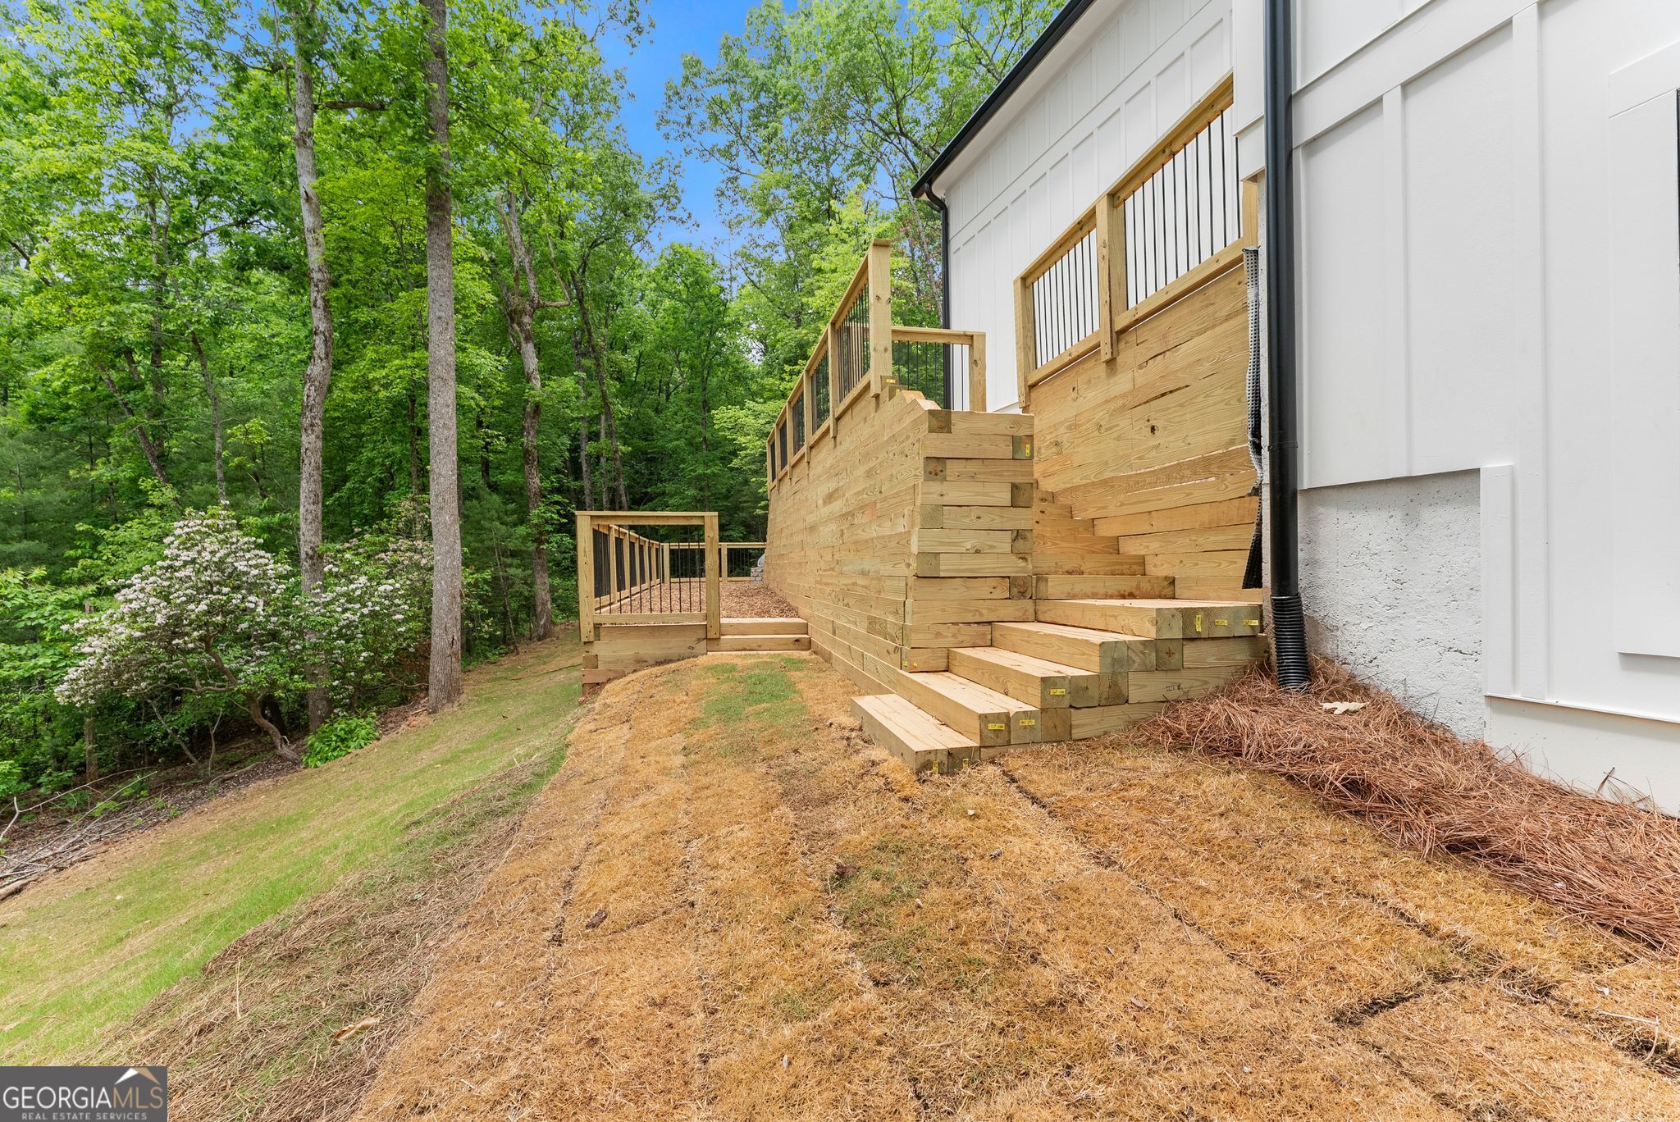
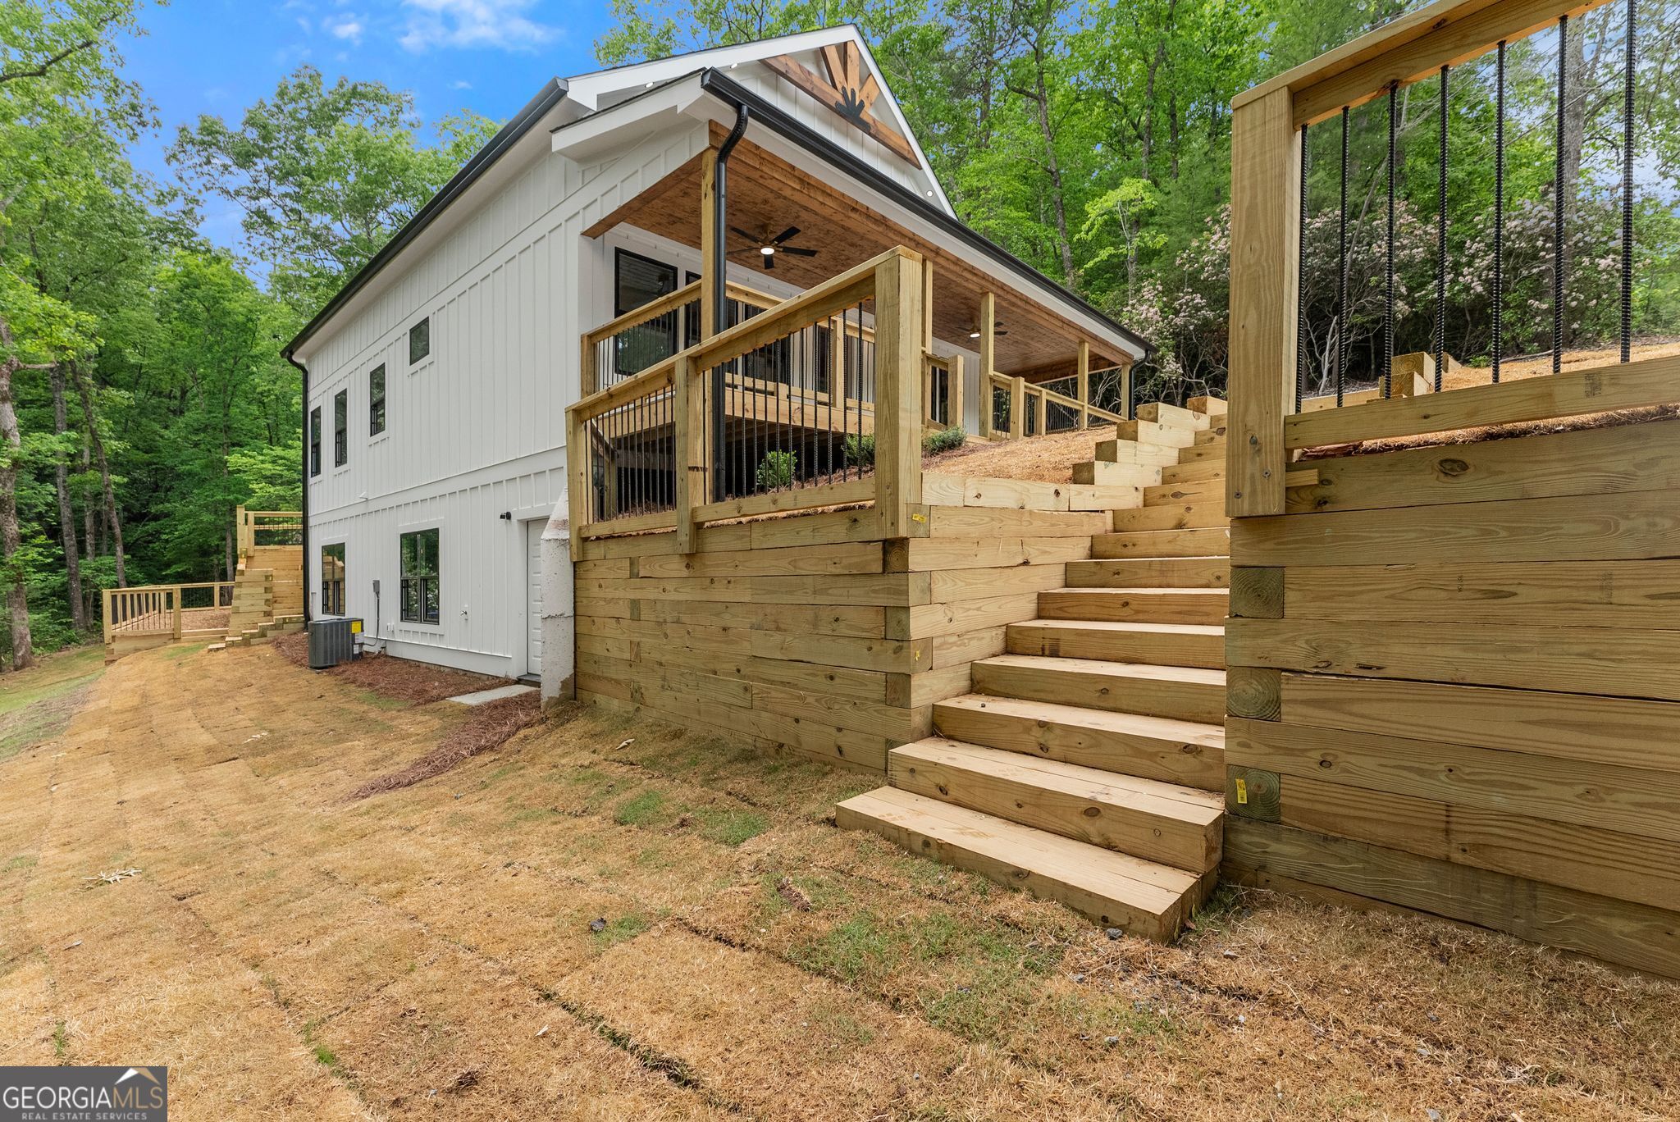
White-sided home with new wooden stairs and deck on a wooded slope.
White-sided home with dark garage door, broad driveway, and wooded surroundings.
White-sided home with a covered deck, timber retaining wall, and broad wooden steps in a wooded setting.
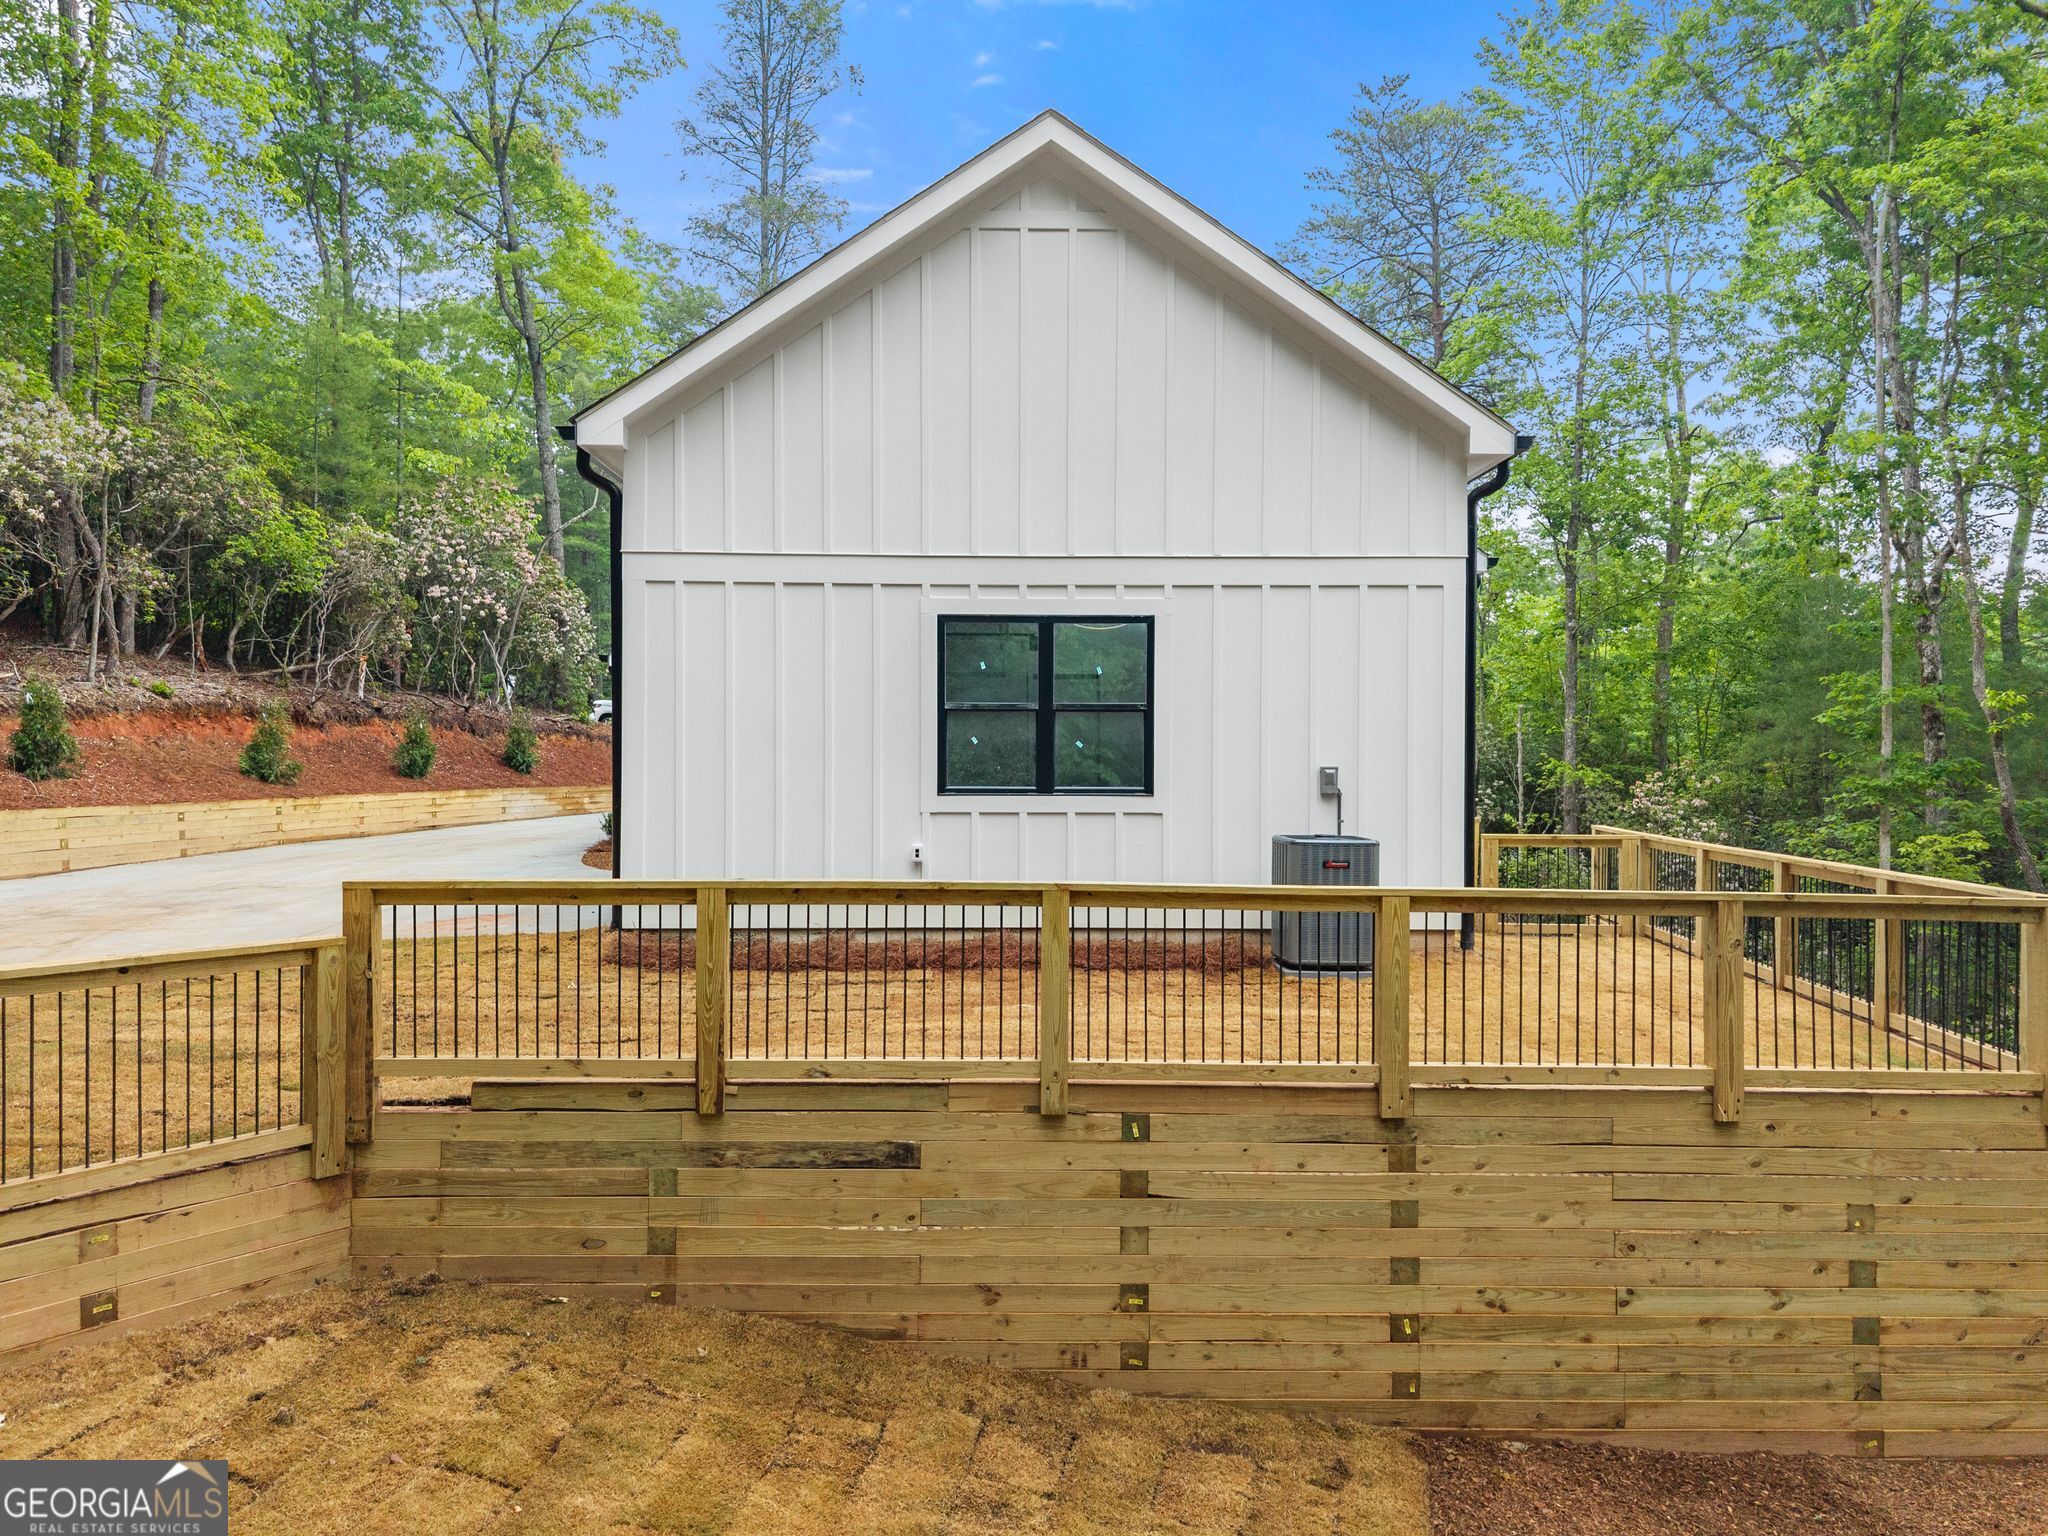
White-sided home behind a raised timber retaining wall and deck, surrounded by trees.
White home with a large raised wooden deck on a wooded, sloping lot.
White-sided home with elevated wraparound deck and timber retaining walls in a wooded setting.
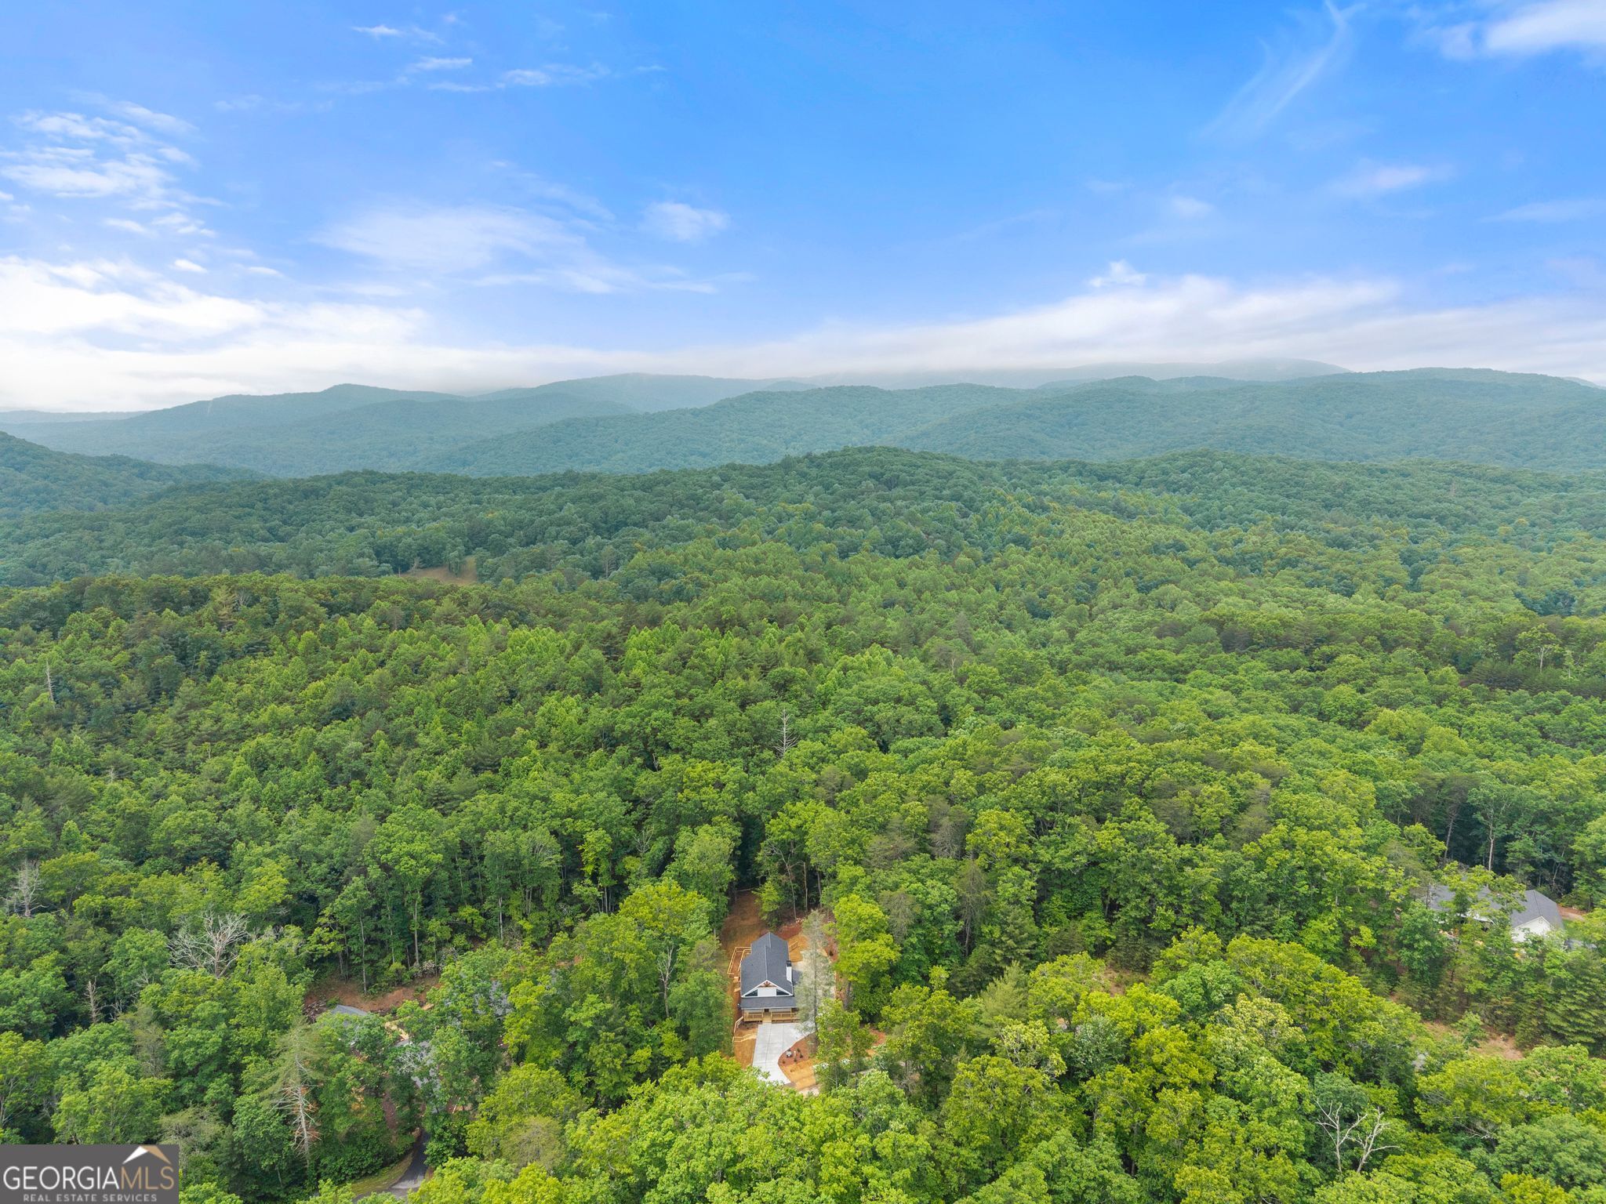
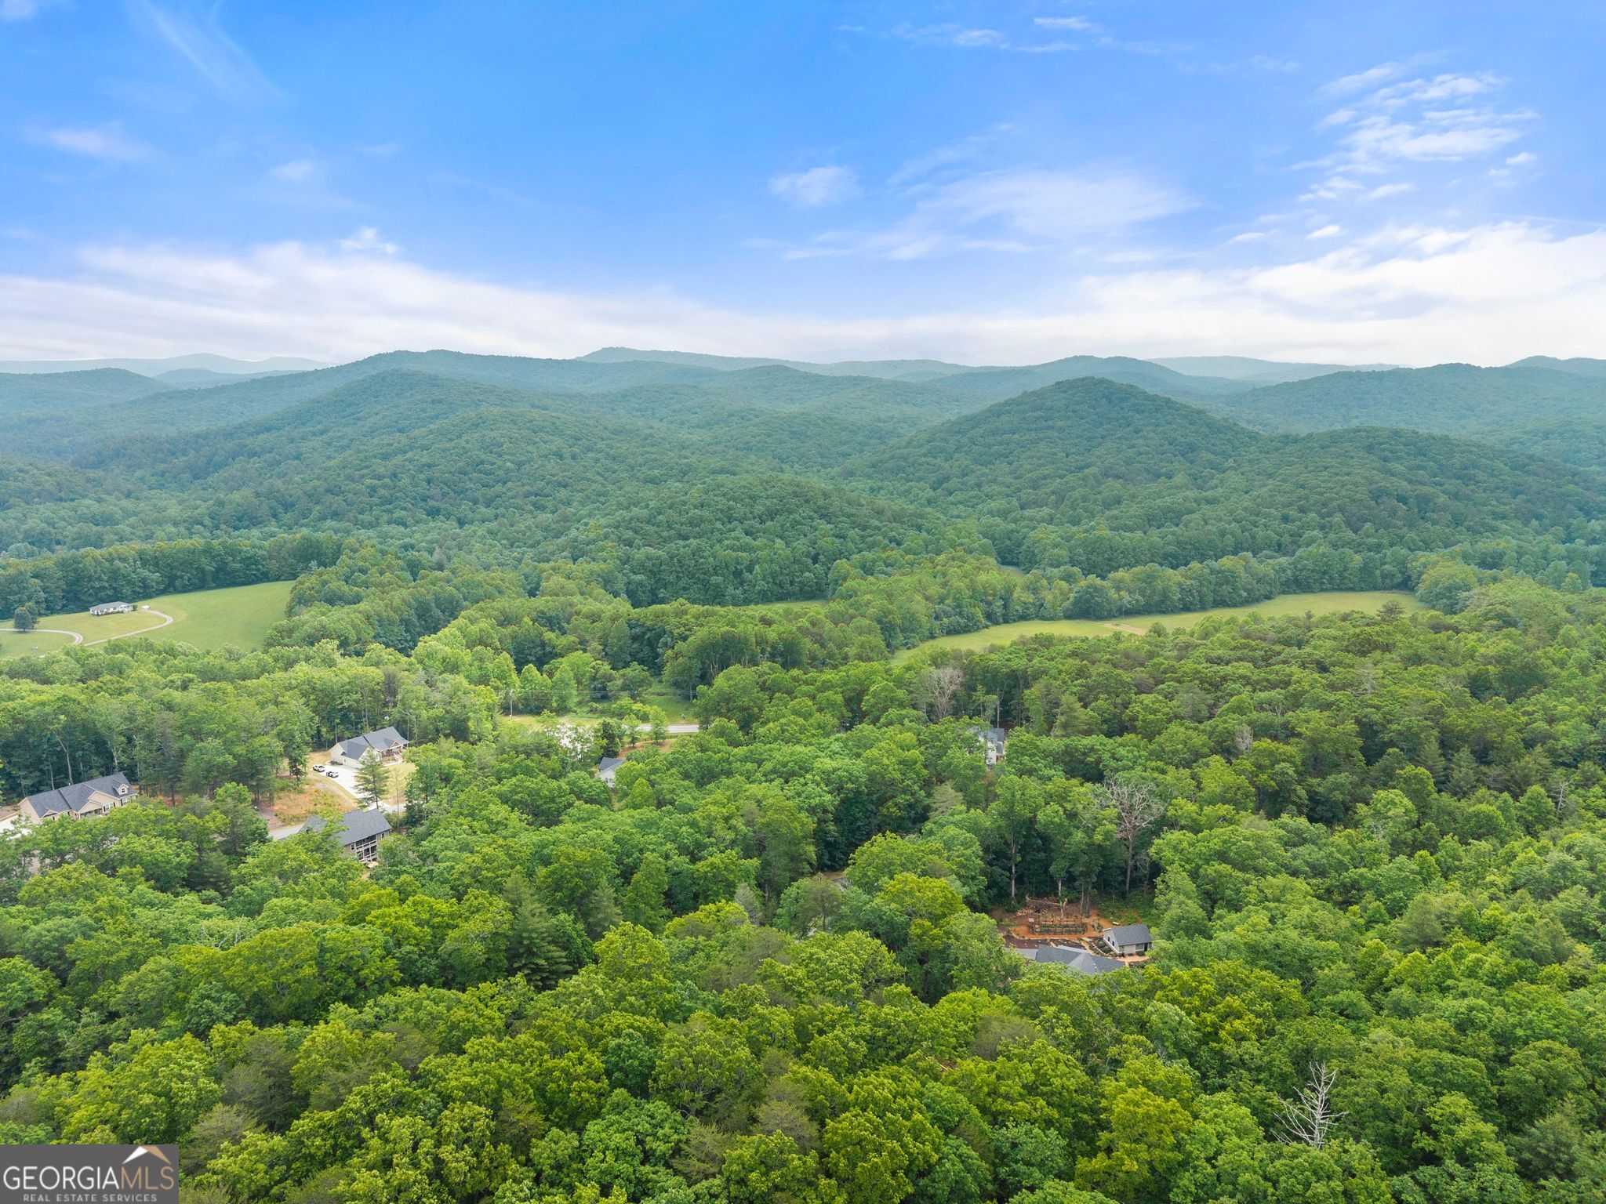
Aerial view of a home amid dense forest, with distant mountain ridges.
Aerial view of a home surrounded by dense forest, with mountain ridges stretching across the horizon.
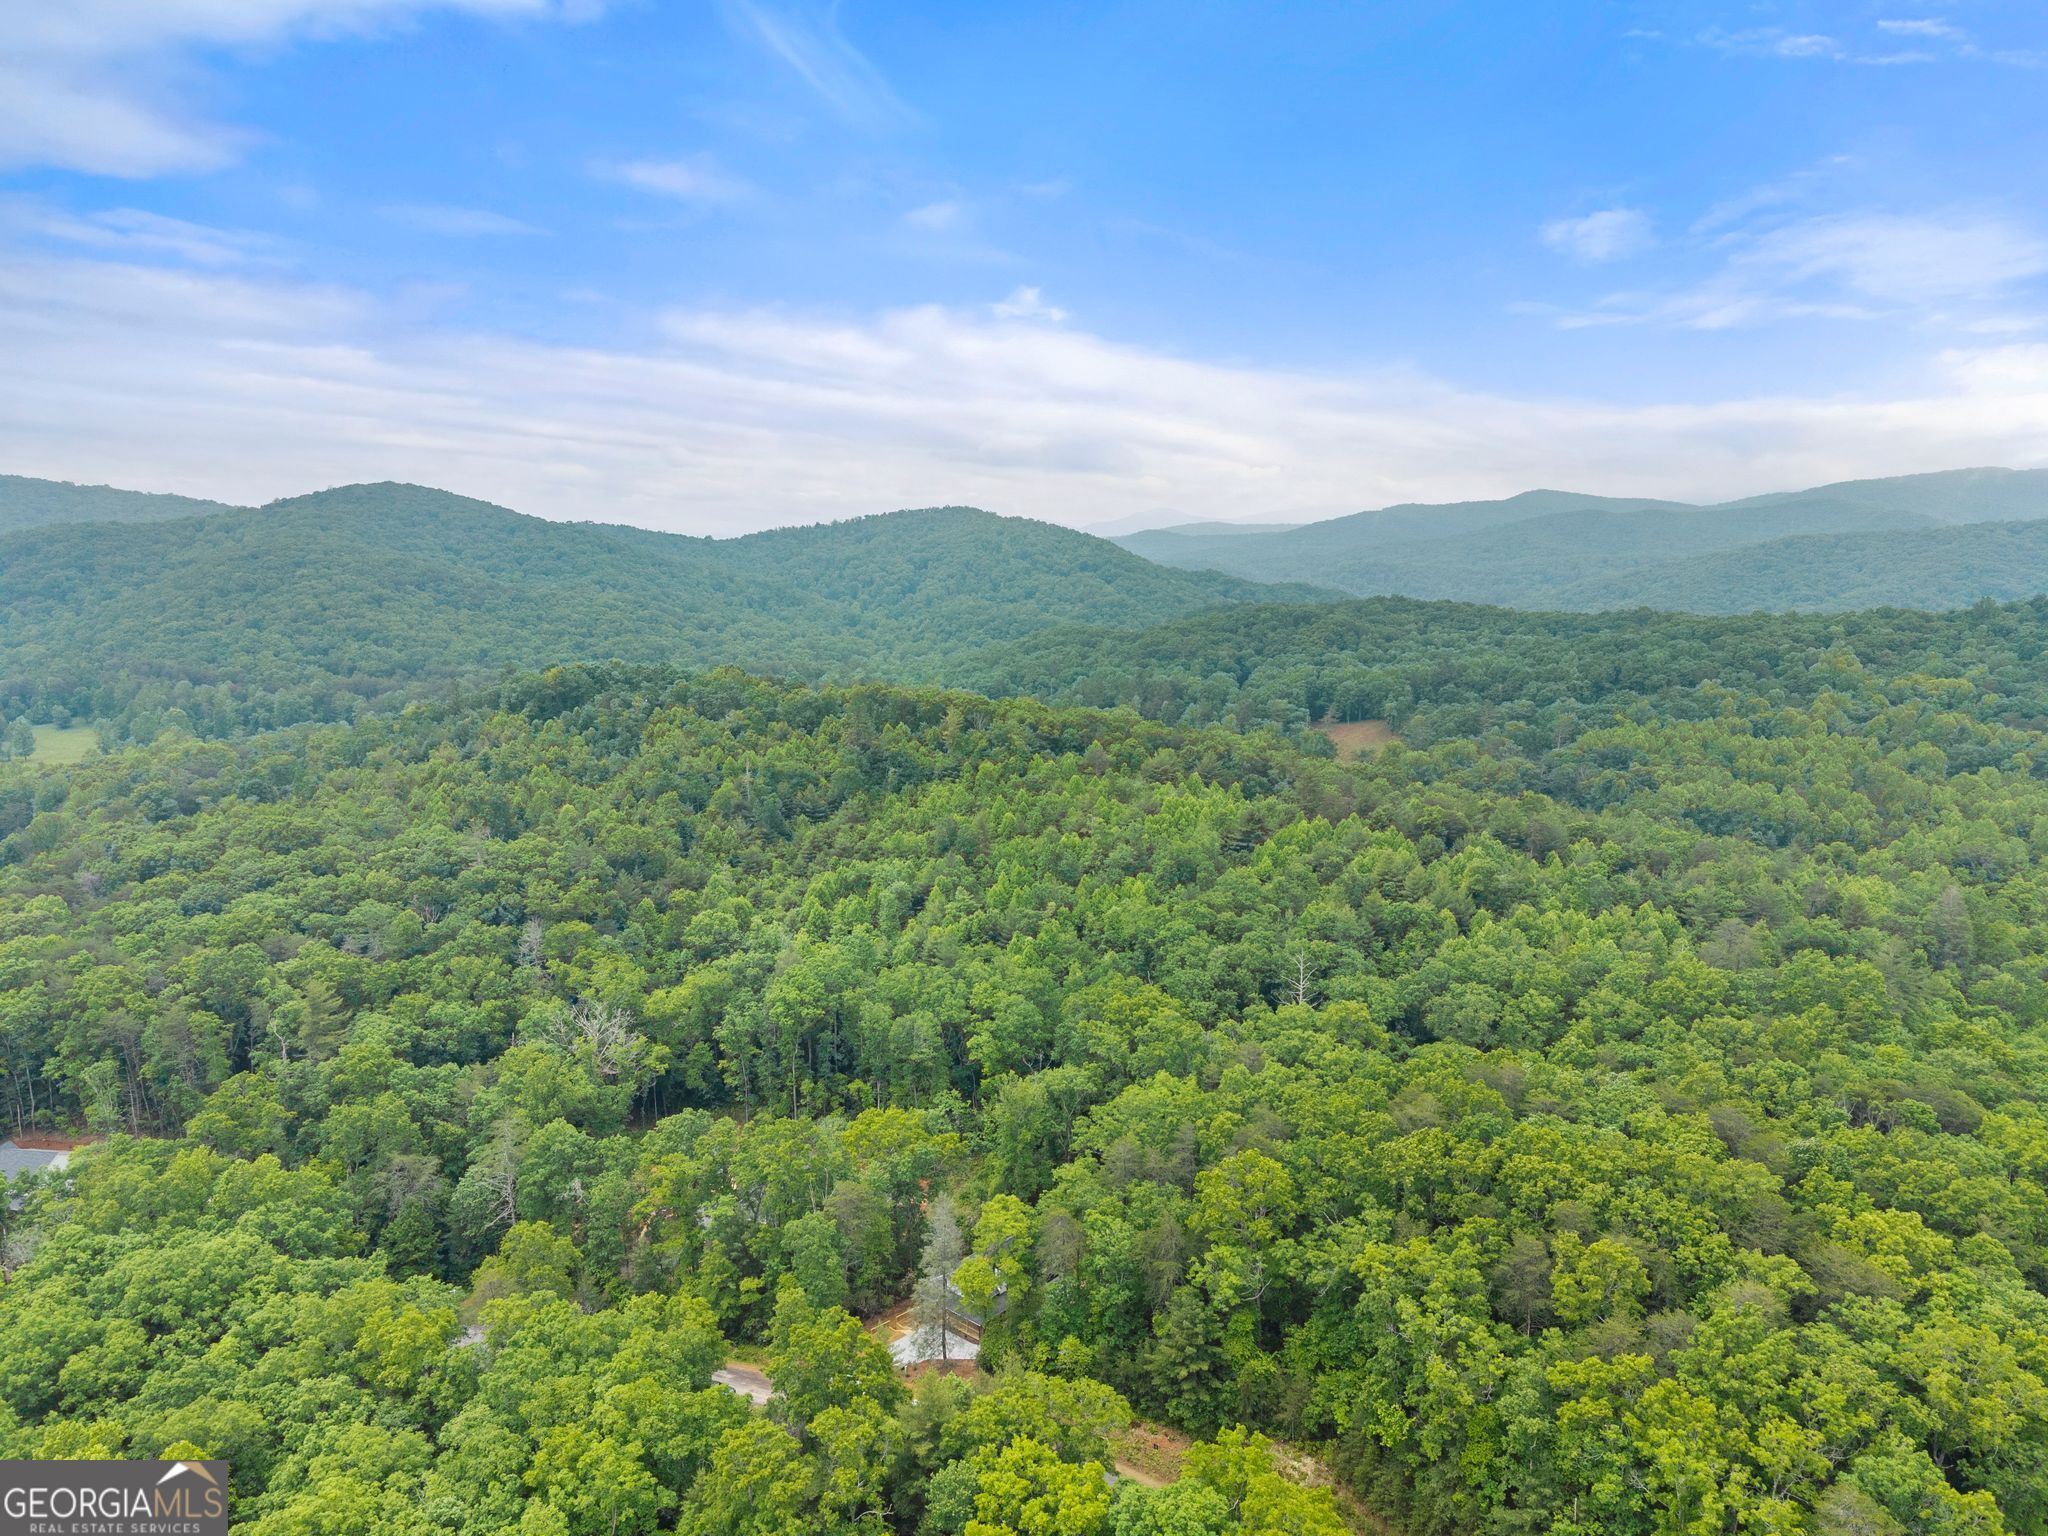
Aerial view of dense forest and layered mountain ridges near 286 Frances Drive.
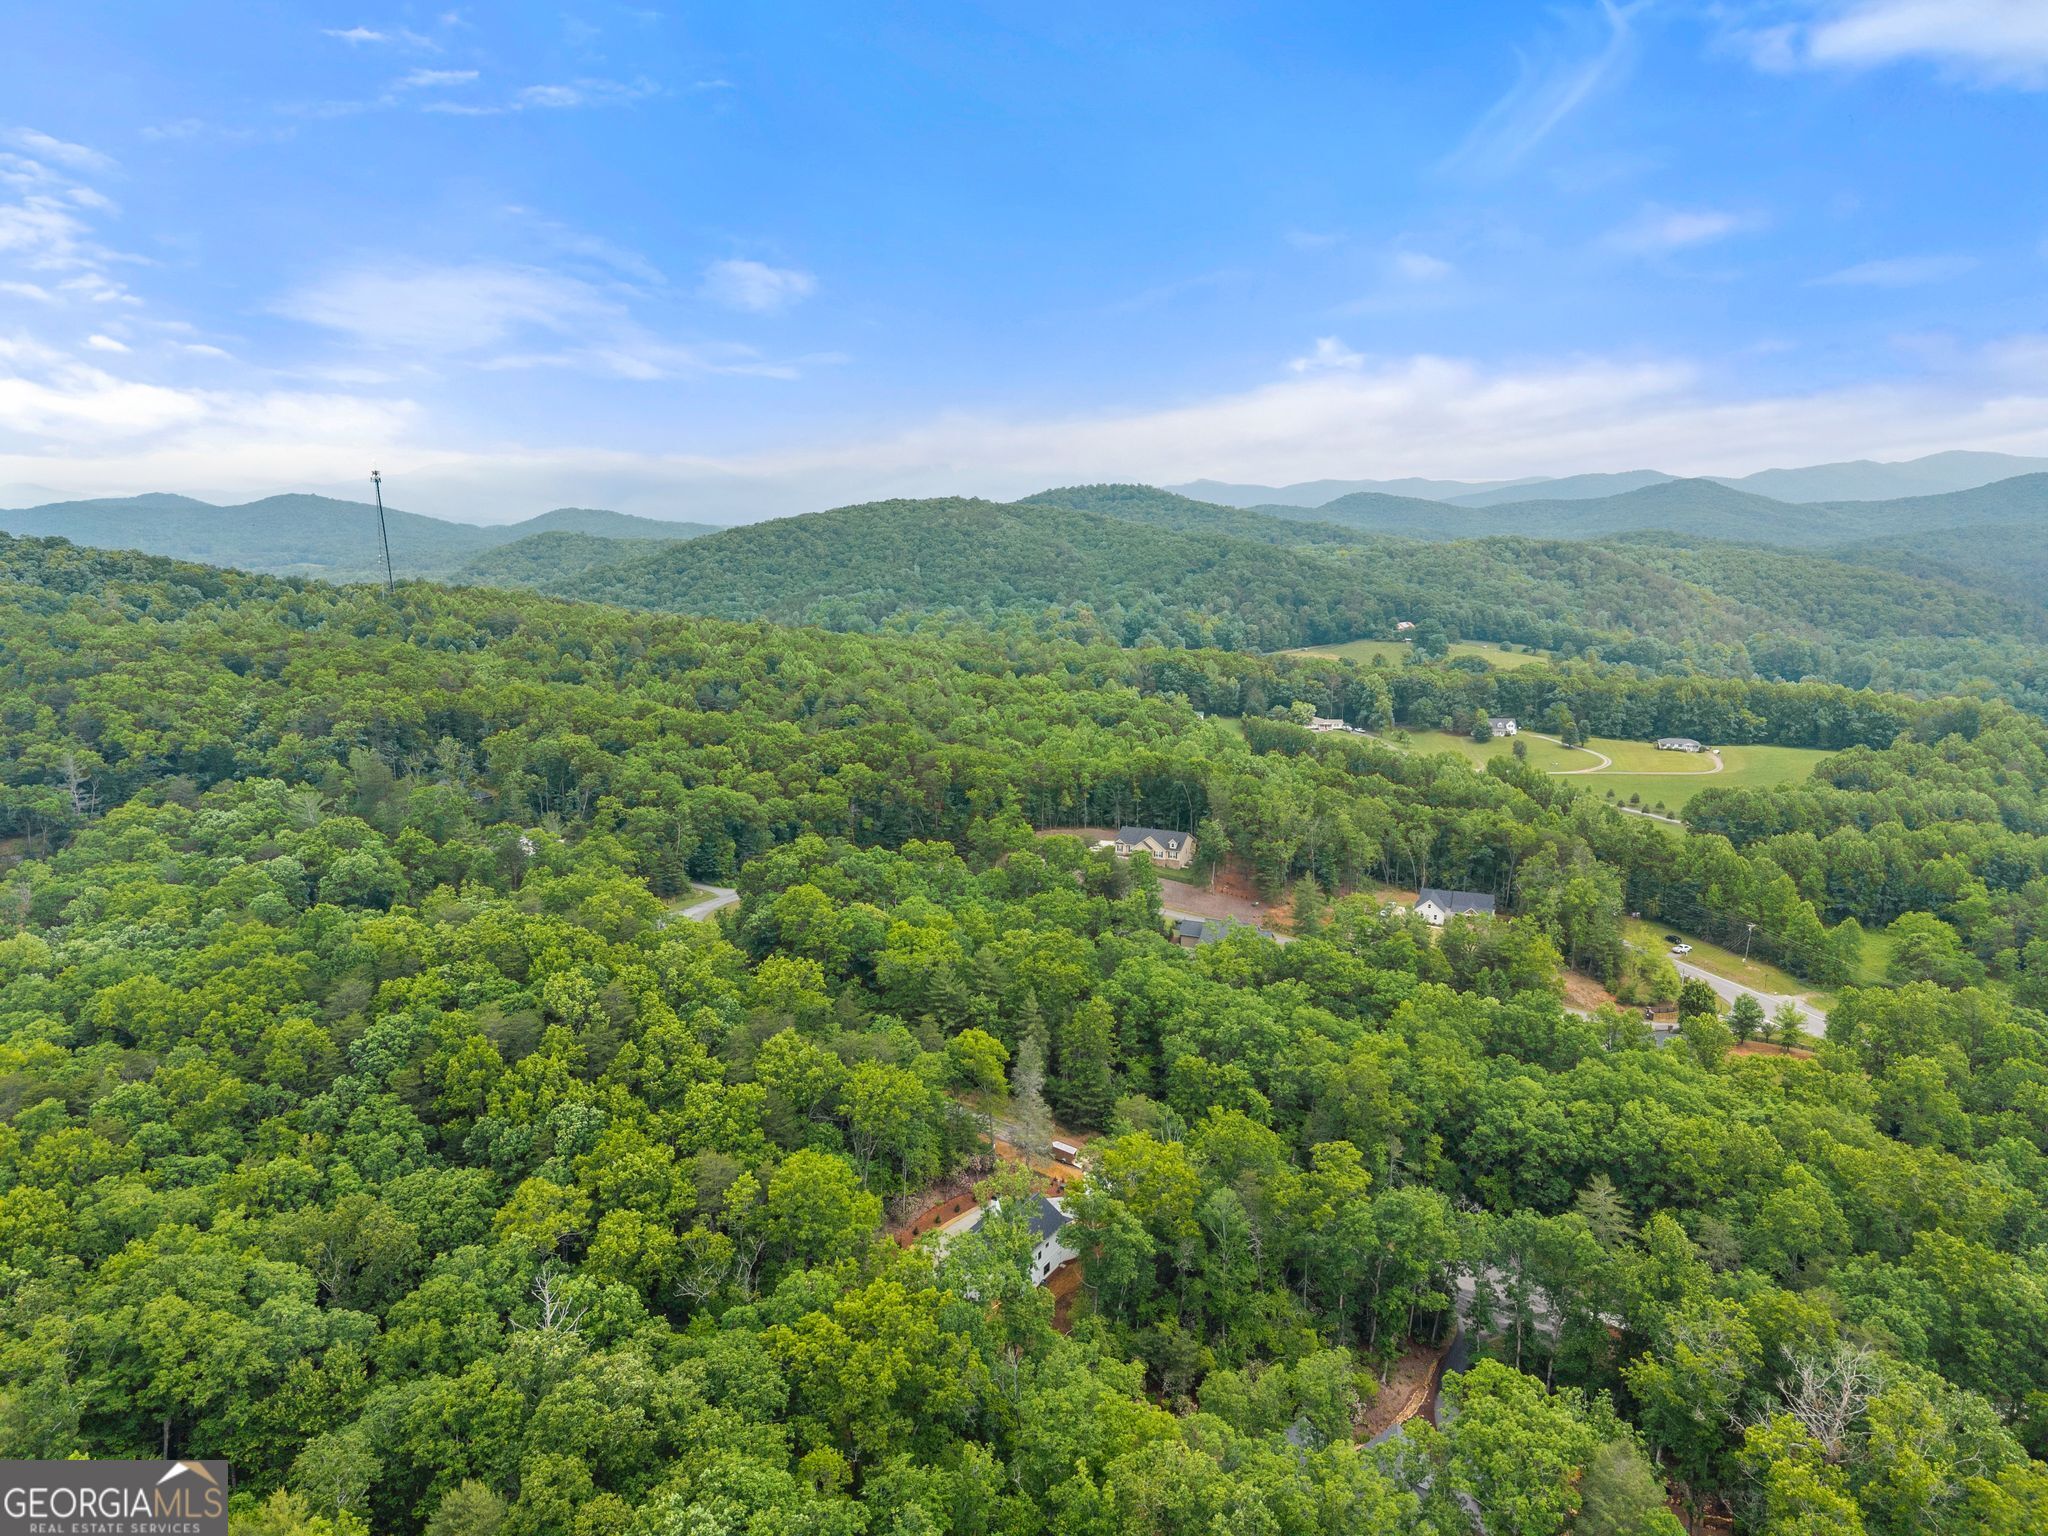
Aerial view of wooded hills and scattered homes with layered mountain ridges in the distance.
Aerial view of wooded mountain hills and scattered homes near 286 Frances Drive.
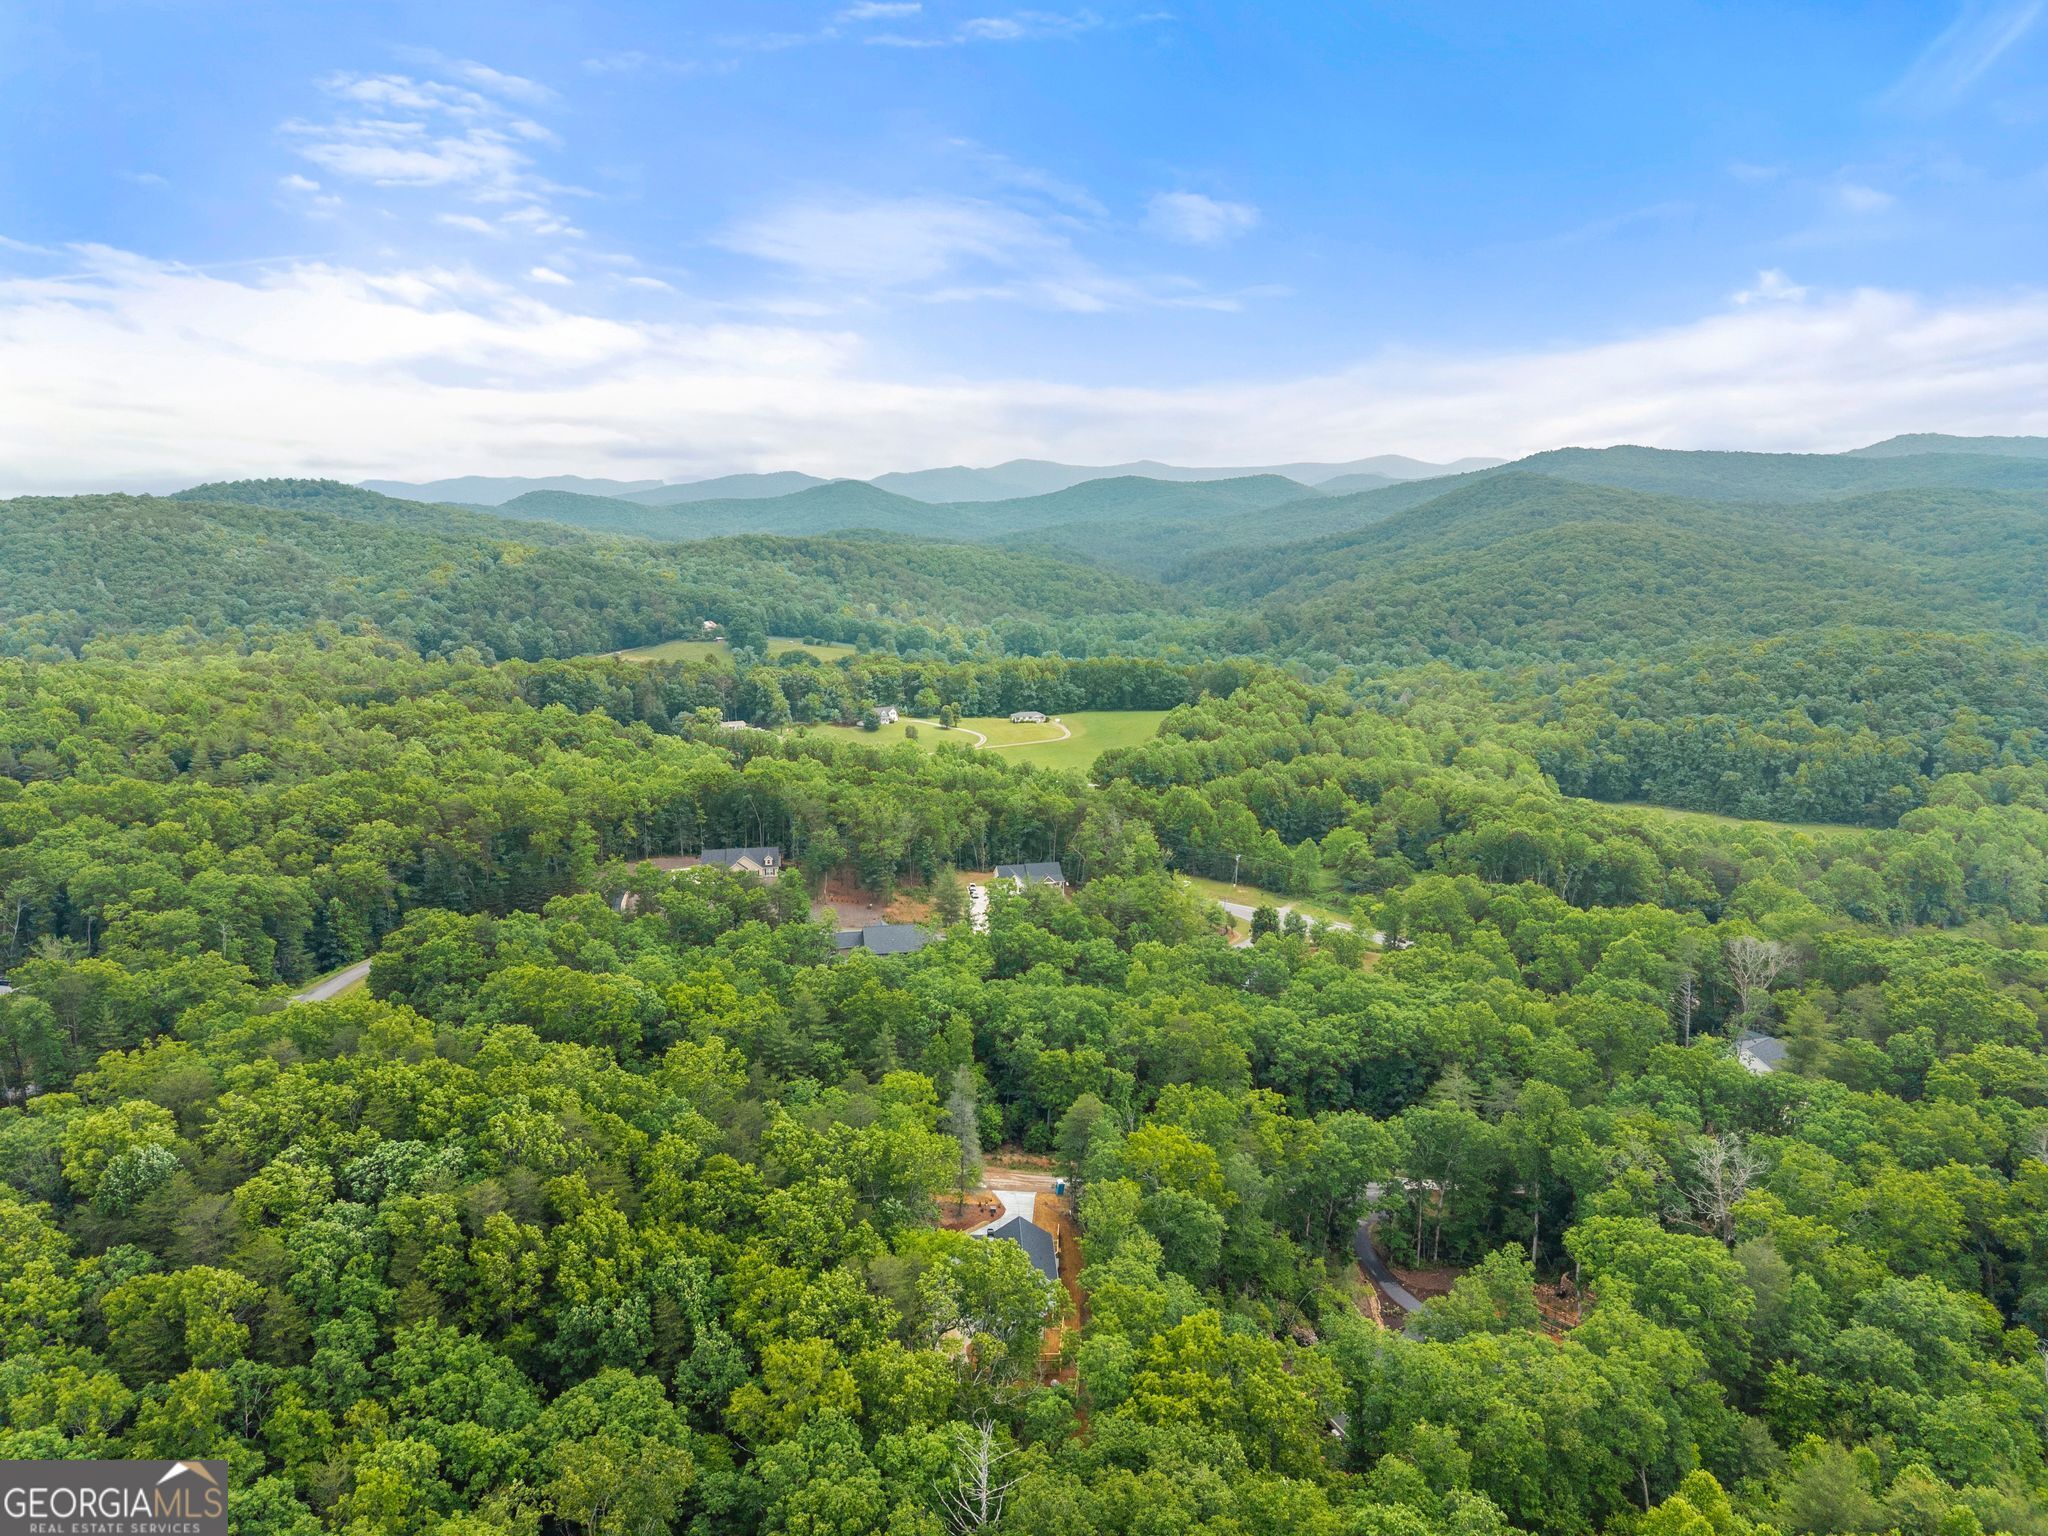
Aerial view of a wooded mountain neighborhood with scattered homes and distant mountain ridges.
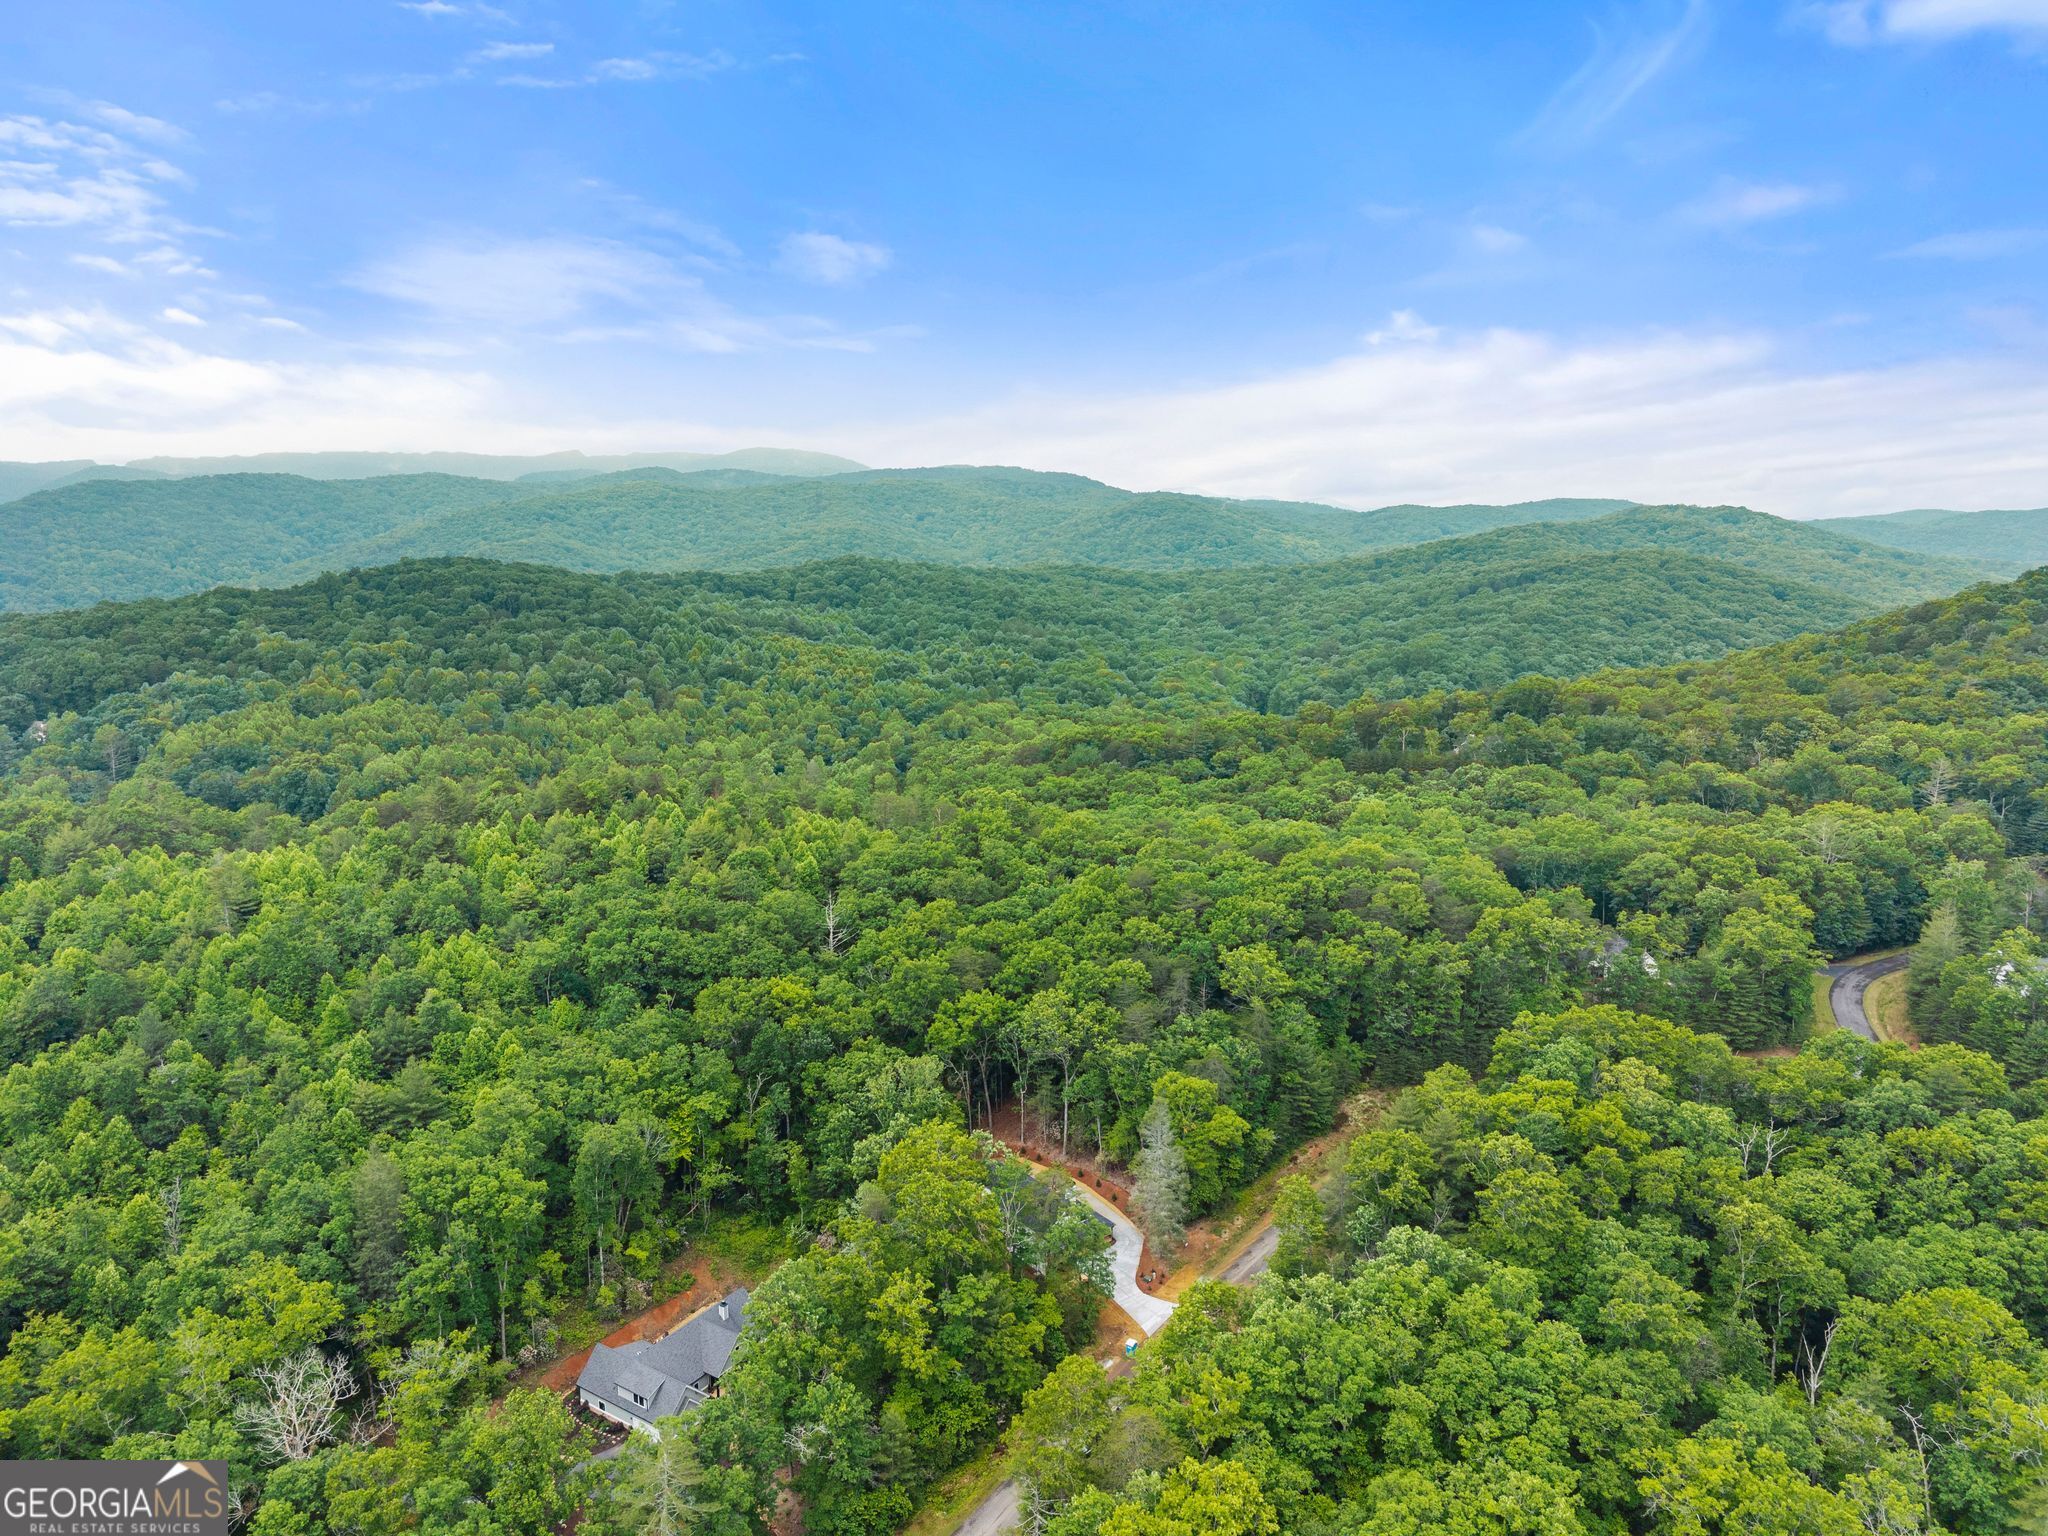
Aerial view of a wooded mountain property with a home and winding driveway.
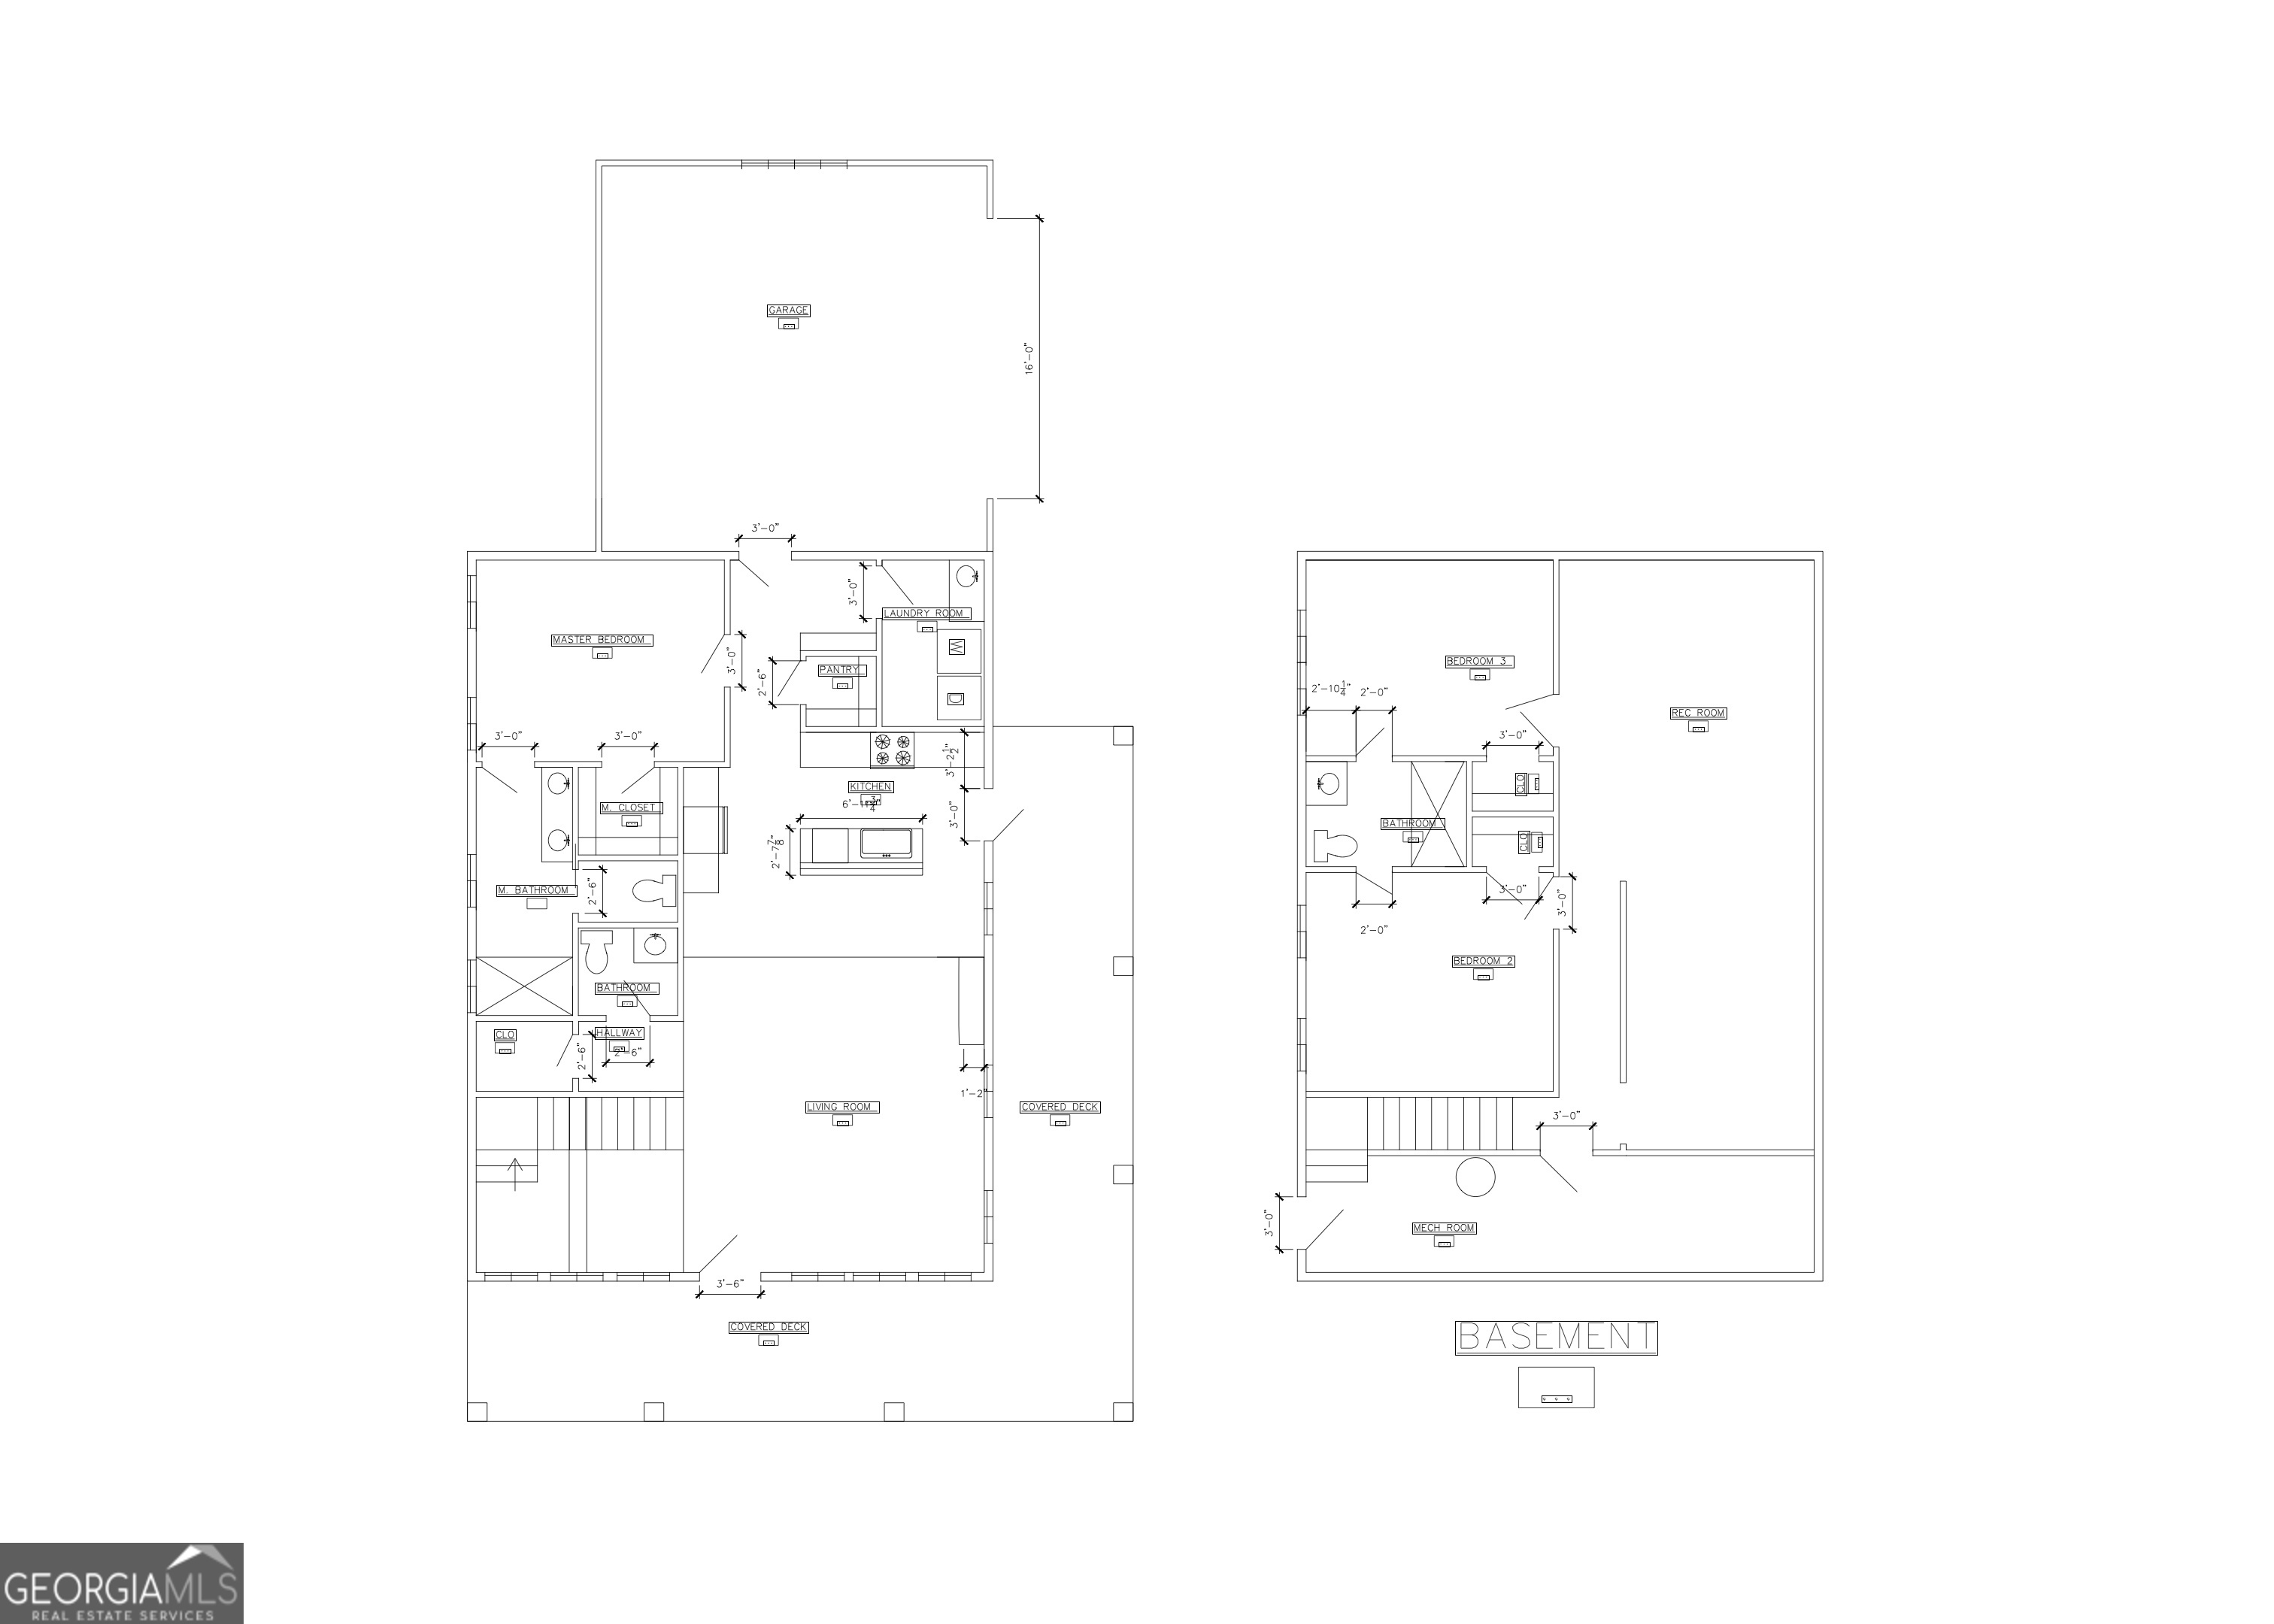
Floor plan showing the main level, covered decks, and basement layout.
VIEW PHOTOS
$625,000

286 Frances Drive

3 Beds 3 Baths 2,278 Sq.Ft. 1.66 Acres

Description

$5,000 IN LENDER INCENTIVES! Lender credit from Brenda Clodfelter with Alcova Mortgage for qualified buyers! NEW CONSTRUCTION, NEW PRICE & NORTH GEORGIA MOUNTAIN LIVING! If you've been waiting for the right Ellijay home, this custom Barndo-style farmhouse deserves a second look! Nestled inside a private gated community just minutes from downtown Ellijay, this 3BR/2.5BA ranch on a FULL BASEMENT offers the perfect blend of modern farmhouse charm, thoughtful design, and mountain living. Step inside to soaring ceilings, a dramatic two-story foyer, and an inviting open-concept great room with a cozy fireplace. The beautifully appointed kitchen features a statement butcher-block island, quartz countertops, stainless appliances, pantry, and breakfast bar, perfect for everyday living and entertaining. The main-level primary suite offers a spacious walk-in closet and beautifully finished bath, while two additional bedrooms provide room for family, guests, or a home office. THE OUTDOOR LIVING IS JUST AS IMPRESSIVE! Sip your morning coffee on the wraparound porch, unwind on the tiered outdoor living spaces, and enjoy the beauty of North Georgia's changing seasons. The FULL BASEMENT offers incredible potential for future finished living space, a home gym, recreation room, or storage. Enjoy the peaceful mountain setting without sacrificing convenience! You're minutes from downtown Ellijay, apple orchards, wineries, hiking, rivers, and everything that makes this area a sought-after destination. NEW CONSTRUCTION. GATED COMMUNITY. FULL BASEMENT. $5K IN POTENTIAL BUYER INCENTIVES. Whether you're looking for a full-time residence or mountain getaway, 286 Frances Drive is ready to welcome you home! Incentives subject to acceptable offer, lender qualification, and applicable loan program guidelines.
Share Property

Location

286 Frances Drive, Ellijay, GA 30536

Status

For Sale
Kelli Easterling

Kelli Easterling

TITLE

REALTOR®

Property Amenities

Interior
Laundry room Laundry Closet
Fireplace Living Room
Appliances Dishwasher, Electric Water Heater, Range, Stainless Steel Appliance(s)
Flooring Vinyl
Total Bedrooms: 3
Half Bathrooms: 1
Full Bathrooms: 2
Other Interior Features High Ceilings, Master On Main Level, Tile Bath, Entrance Foyer, Vaulted Ceiling(s), Walk-In Closet(s)
Area & Lot
Total area 2,278 Sq.Ft.
Lot Area 1.66 Acres
Living area 2,278 Sq.Ft.
MLS® ID 10771417
Year Built 2026
High School Gilmer
Middle School Clear Creek
Elementary School Ellijay
Architecture Styles Craftsman, Other, Ranch
Type Residential
Status For Sale
Exterior
Stories 2
Air conditioning Central Air, Electric
Heat type Electric, Forced Air
Water Source Public
Sewer Septic Tank
Parking Garage, Attached, Kitchen Level, Side/Rear Entrance
Lot Features Private, Sloped
Roof Composition
Utilities Electricity Available, Other, Underground Utilities, Water Available
Finance
Sales Price $625,000
HOA Fees $365 yearly
Real Estate Tax $241 yearly
White modern cabin with a covered wraparound porch, wooden railings, and broad entry steps in a wooded setting.

Schedule a Showing

I would love to show you this beautiful property. Please select your preferred date and time below. I will be in touch shortly to confirm your appointment.

Schedule a Showing

I would love to show you this beautiful property. Please select your preferred date and time below. I will be in touch shortly to confirm your appointment.

Thank you for your interest in 286 Frances Drive, Ellijay, GA 30536. We are reviewing your request and will be in touch shortly!

Mortgage Calculator

Estimate your monthly mortgage payment, including the principal and interest, property taxes, and HOA. Adjust the values to generate a more accurate rate.

All estimates are provided for informational purposes only. Actual amounts may vary.
$0,000 Your Payment 20 15 65
$0,000 Your Payment

Every Move Deserves a Clear Plan

As a C2EX-endorsed REALTOR®, Kelli approaches every transaction with professionalism, preparation, and a strong commitment to service. From market analysis and negotiations to follow-up and closing, she remains personally involved to help clients feel informed and supported throughout the experience.