Leave a Message

Thank you for your message. I will be in touch with you shortly.

2240 Landing Ridge Drive
Bought with Kelli Easterling with Real Broker, LLC. and Listed by Kelli Easterling with Real Broker, LLC.  855-450-0442
$2,200/mo

2240 Landing Ridge Drive

3 Beds 4 Baths 1,772 Sq.Ft. 1,306.8 Sq.Ft.

Description

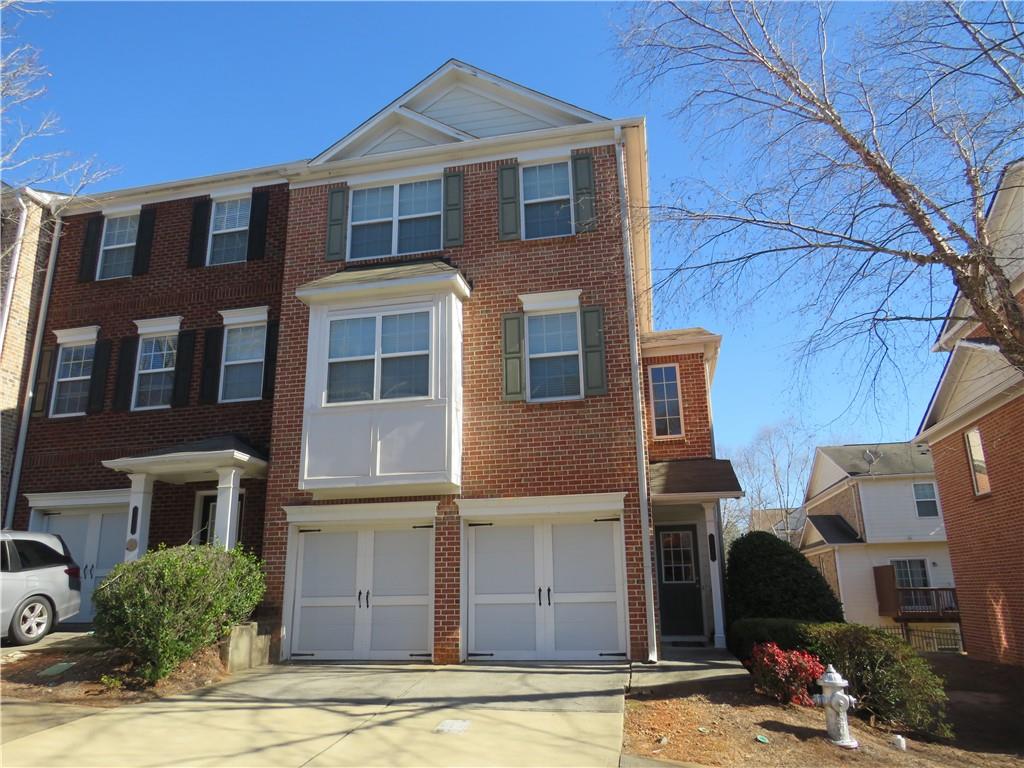
Welcome to your dream home in the highly sought-after Duluth area the Landings at Sugarloaf Gated Community! This spacious and beautifully maintained property is ready to impress with its modern finishes, thoughtful layout, and prime location in a serene neighborhood. Located in the highly sought-after Peachtree Ridge School District, this stunning townhome offers a blend of style, comfort, and convenience. Main Level: The welcoming foyer leads to a guest bedroom with a full ensuite bath and direct access to the backyard. Second Level: Features hardwood floors throughout, a spacious dining area, and a large kitchen with all stainless steel appliances and a breakfast bar. The kitchen boasts abundant beautiful cabinetry, granite countertops, and an open view to the expansive family room with a cozy fireplace and private deck. Third Level: The master suite includes two walk-in closets and a master bath with a tub/shower combo. An additional guest bedroom with an ensuite bath and a convenient laundry area and large linen closet complete this level. Two Car Garage and an end unit! Situated in a premier location with easy access to I-85, Buford Highway, and top destinations like Sugarloaf Mills, Gas South District's Arena and Convention Center. Minutes from beautiful green spaces like Shorty Howell Park and the Chattahoochee River. This home blends modern living with the charm of a peaceful suburban community, making it perfect for families, professionals, or anyone looking for a high-quality rental experience.

Share Property

Location

2240 Landing Ridge Drive, Duluth, GA 30097

Status

Leased

Date Leased

May 31, 2025
Kelli Easterling

Kelli Easterling

TITLE

REALTOR®

Property Amenities

Interior
Laundry room In Hall, Laundry Room, Upper Level
Fireplace Living Room
Appliances Dishwasher, Disposal, Dryer, Electric Cooktop, Electric Oven, Electric Water Heater, Microwave, Refrigerator, Self Cleaning Oven, Washer
Flooring Carpet, Hardwood, Vinyl, Wood
Total Bedrooms: 3
Half Bathrooms: 1
Full Bathrooms: 3
Other Interior Features Double Vanity, Entrance Foyer, High Ceilings 9 ft Main, High Speed Internet, His and Hers Closets, Walk-In Closet(s)
Area & Lot
Total area 1,772 Sq.Ft.
Lot Area 1,306.8 Sq.Ft.
Living area 1,772 Sq.Ft.
MLS® ID 7573082
Year Built 2005
High School Peachtree Ridge
Middle School Hull
Elementary School Mason
Water Frontage None
View Description Neighborhood
Architecture Styles Townhouse
Type Townhouse
Status Leased
Exterior
Stories 3
Pool None
Air conditioning Ceiling Fan(s), Central Air, Electric
Heat type Central, Electric, Zoned
Disability Features None
Garage Space 2.0
Security Features Secured Garage/Parking, Security Gate, Smoke Detector(s)
Other Exterior Features Balcony, Lighting, Private Entrance, Rain Gutters
Parking Assigned, Garage, Garage Door Opener, Garage Faces Front
Lot Features Corner Lot, Landscaped
Roof Composition
Utilities Cable Available, Electricity Available, Phone Available, Sewer Available, Underground Utilities, Water Available
Finance
Lease Price $2,200/mo
Lease Term 12 Months

Every Move Deserves a Clear Plan

As a C2EX-endorsed REALTOR®, Kelli approaches every transaction with professionalism, preparation, and a strong commitment to service. From market analysis and negotiations to follow-up and closing, she remains personally involved to help clients feel informed and supported throughout the experience.