Leave a Message

Thank you for your message. I will be in touch with you shortly.

1116 Talon Trace
1116 Talon Trace
1116 Talon Trace
1116 Talon Trace
1116 Talon Trace
1116 Talon Trace
1116 Talon Trace
1116 Talon Trace
1116 Talon Trace
1116 Talon Trace
1116 Talon Trace
1116 Talon Trace
1116 Talon Trace
1116 Talon Trace
1116 Talon Trace
1116 Talon Trace
1116 Talon Trace
1116 Talon Trace
1116 Talon Trace
1116 Talon Trace
1116 Talon Trace
1116 Talon Trace
1116 Talon Trace
1116 Talon Trace
1116 Talon Trace
1116 Talon Trace
1116 Talon Trace
1116 Talon Trace
1116 Talon Trace
1116 Talon Trace
1116 Talon Trace
1116 Talon Trace
1116 Talon Trace
1116 Talon Trace
1116 Talon Trace
1116 Talon Trace
1116 Talon Trace
1116 Talon Trace
1116 Talon Trace
1116 Talon Trace
1116 Talon Trace
1116 Talon Trace
1116 Talon Trace
1116 Talon Trace
1116 Talon Trace
1116 Talon Trace
1116 Talon Trace
1116 Talon Trace
1116 Talon Trace
1116 Talon Trace
1116 Talon Trace
1116 Talon Trace
1116 Talon Trace
1116 Talon Trace
1116 Talon Trace
1116 Talon Trace
1116 Talon Trace
1116 Talon Trace
1116 Talon Trace
1116 Talon Trace
1116 Talon Trace
1116 Talon Trace
1116 Talon Trace
1116 Talon Trace
1116 Talon Trace
1116 Talon Trace
1116 Talon Trace
1116 Talon Trace
1116 Talon Trace
1116 Talon Trace
VIEW PHOTOS
Listed by Janelle Johnson with Real Broker, LLC. 855-450-0442
$629,900

1116 Talon Trace

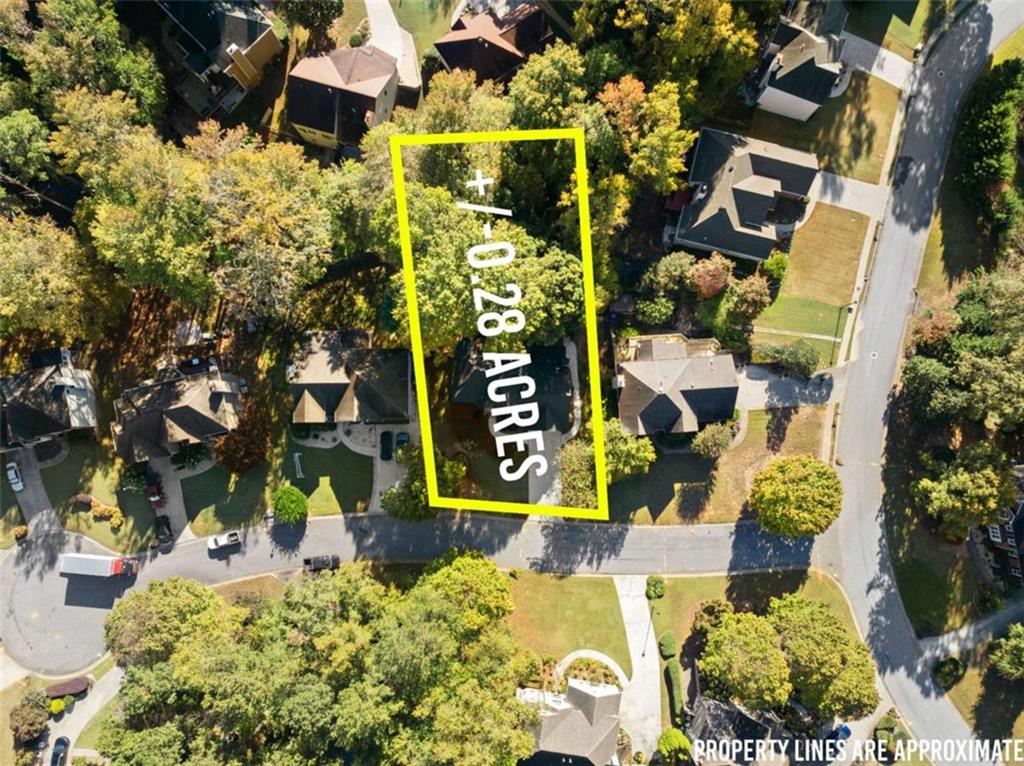
5 Beds 4 Baths 3,711 Sq.Ft. 0.28 Acres

Open House

11/22/2026 1:00PM - 4:00PM EST

Description

Preferred Lender offering 1% Lender Credit towards interest rate buydown / Closing Costs!!
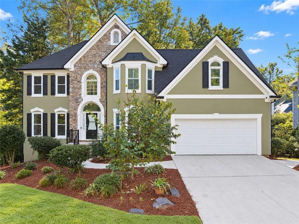
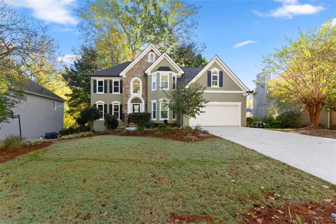
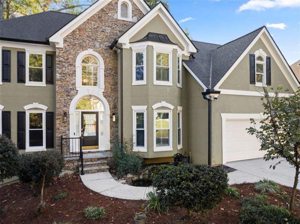
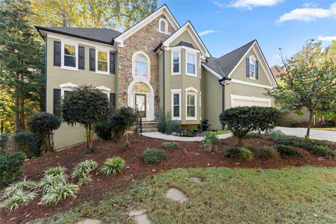
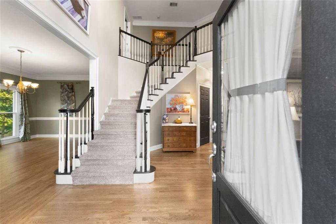
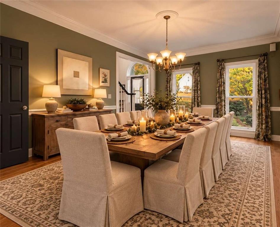
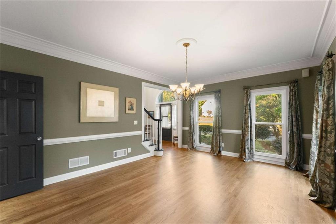
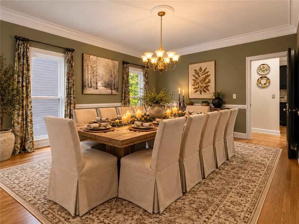
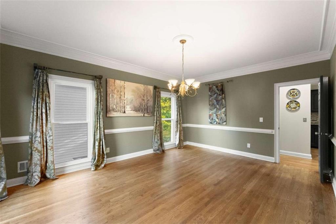
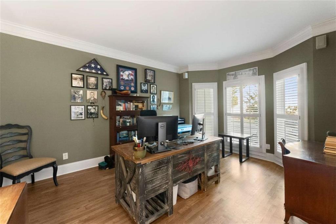
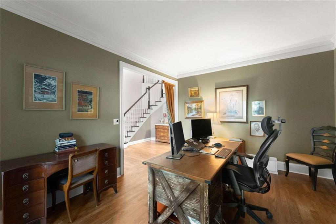
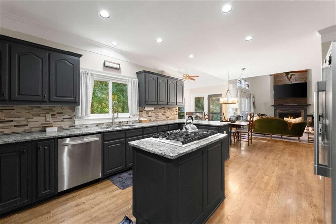
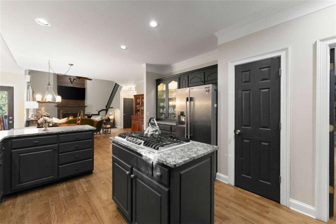
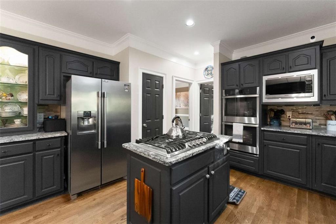
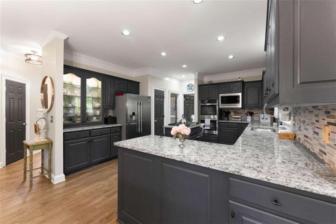
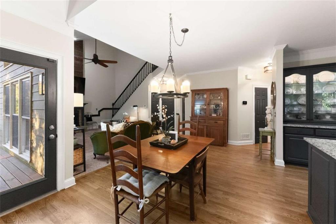
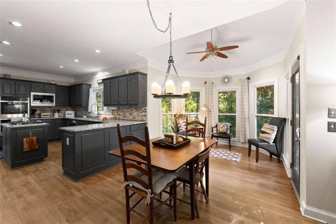
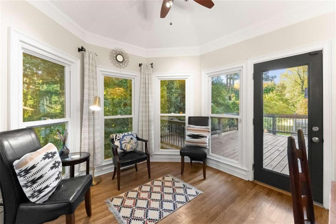
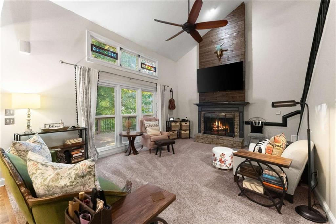
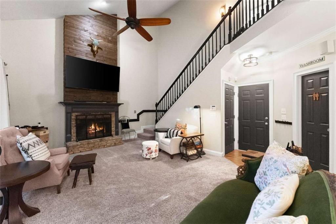
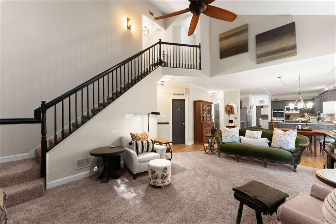
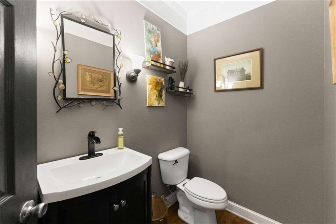
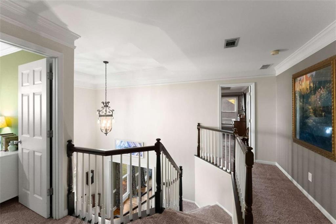
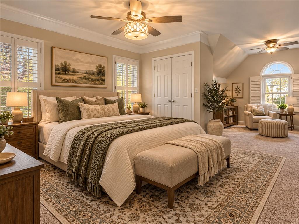
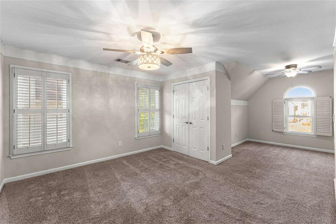
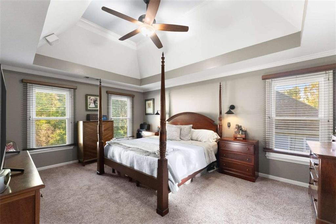
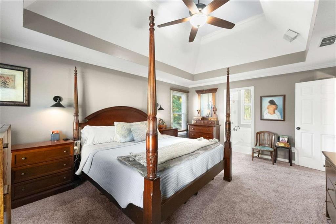
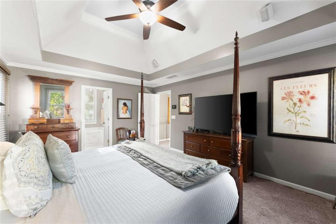
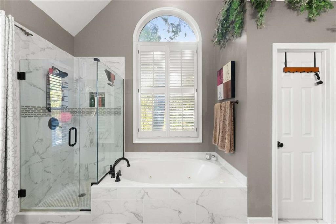
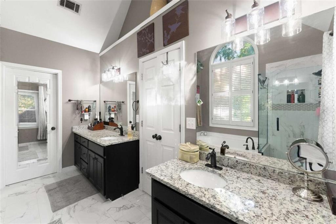
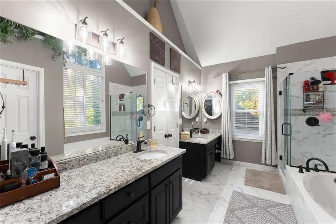
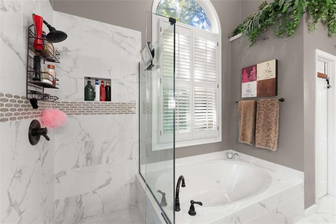
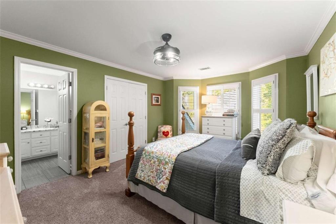
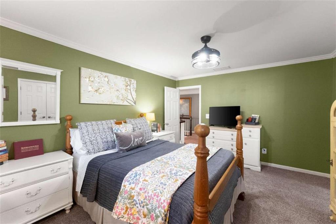
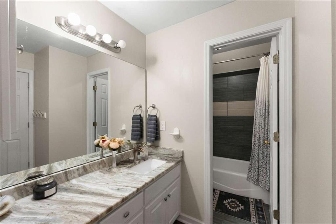
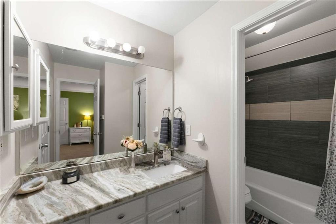
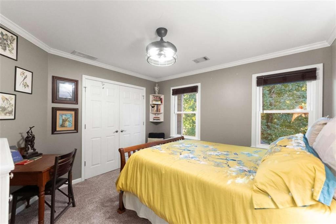
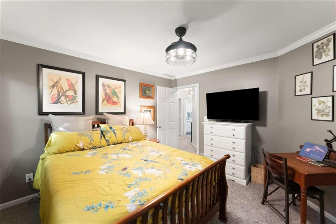
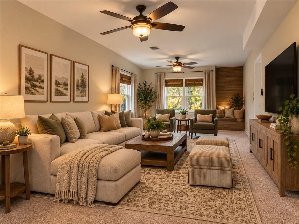
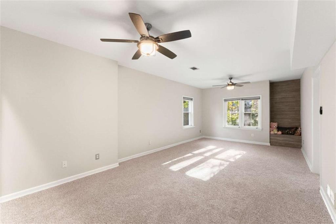
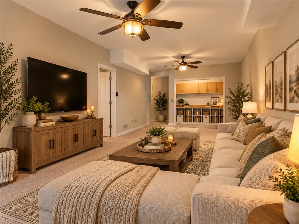
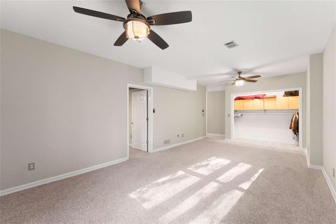
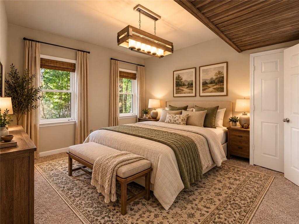
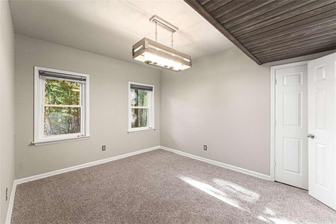
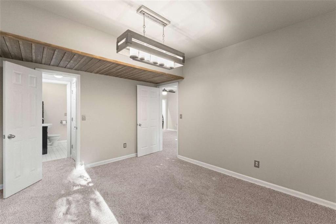
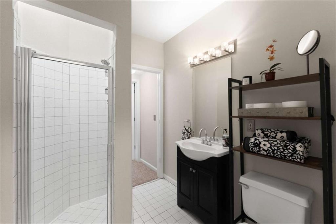
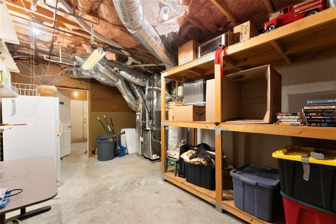
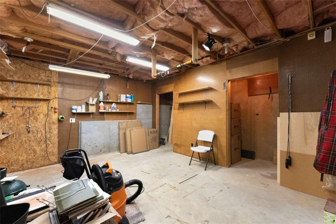
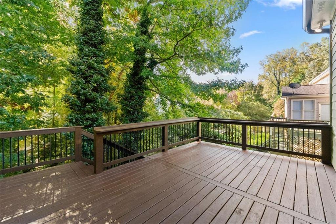
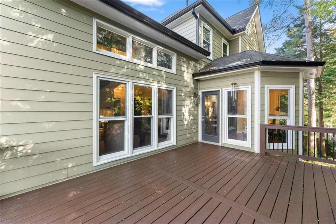
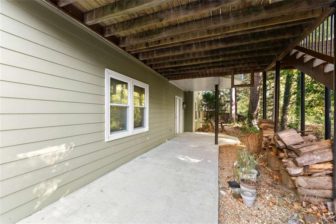
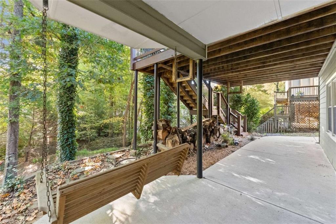
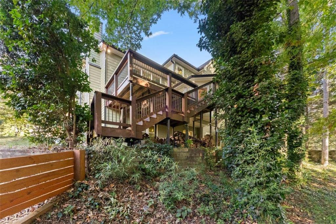
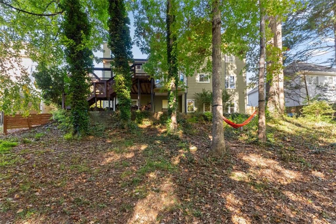
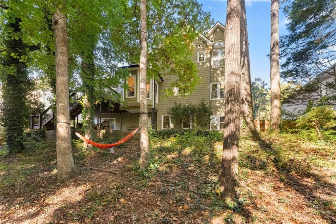
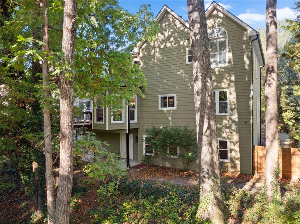
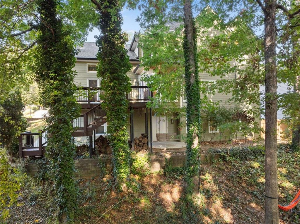
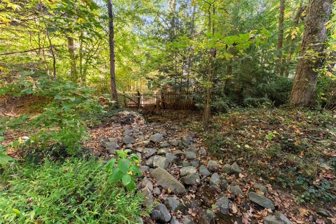
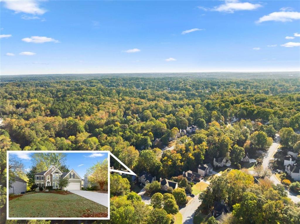
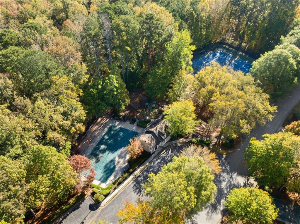
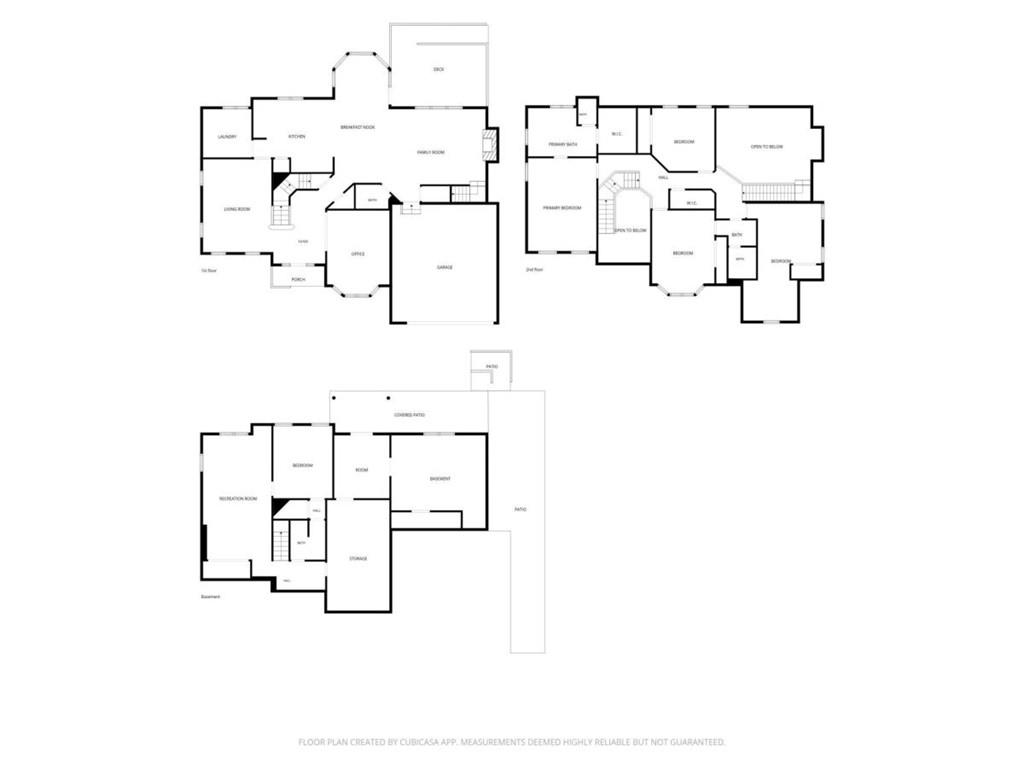
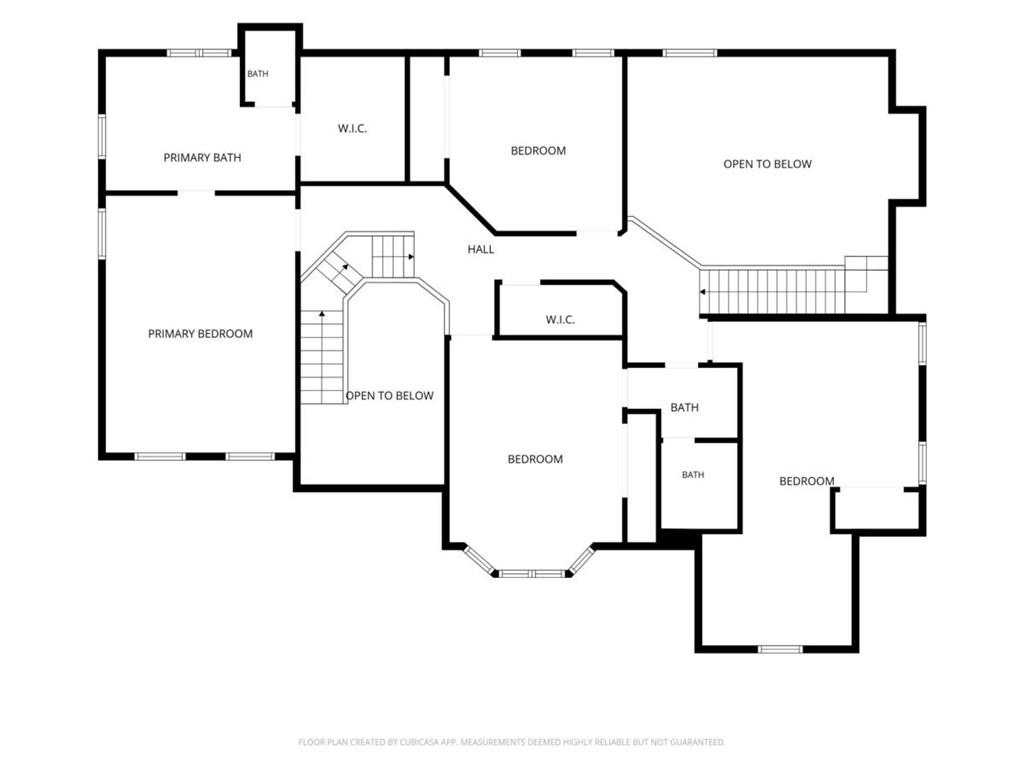
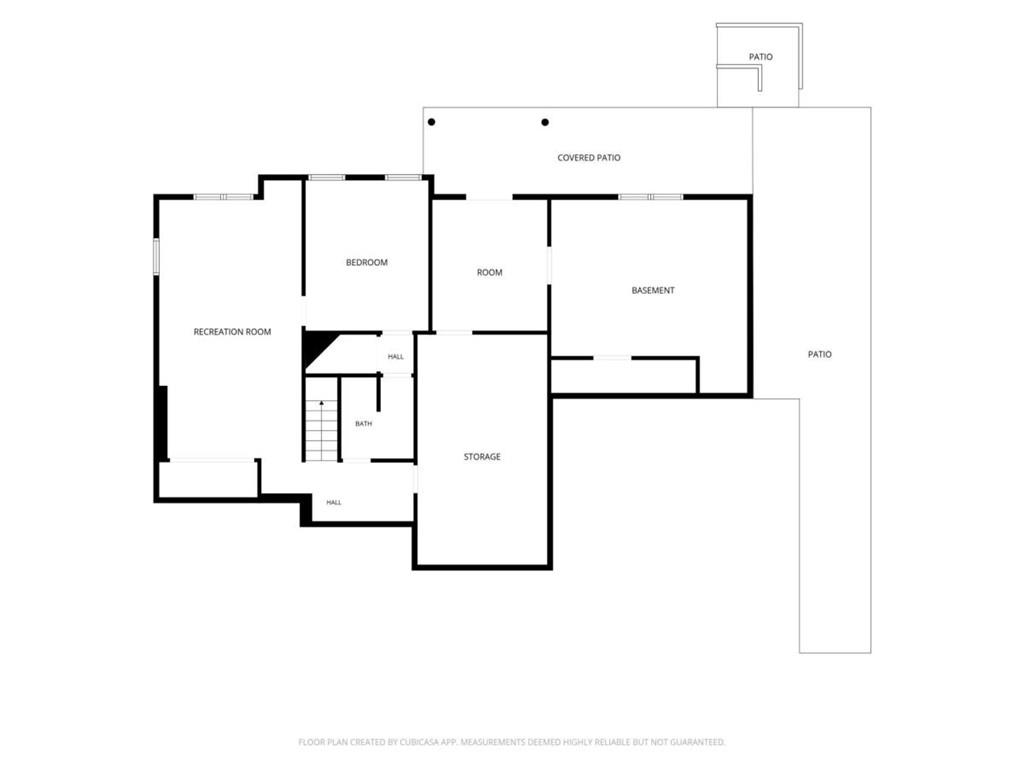
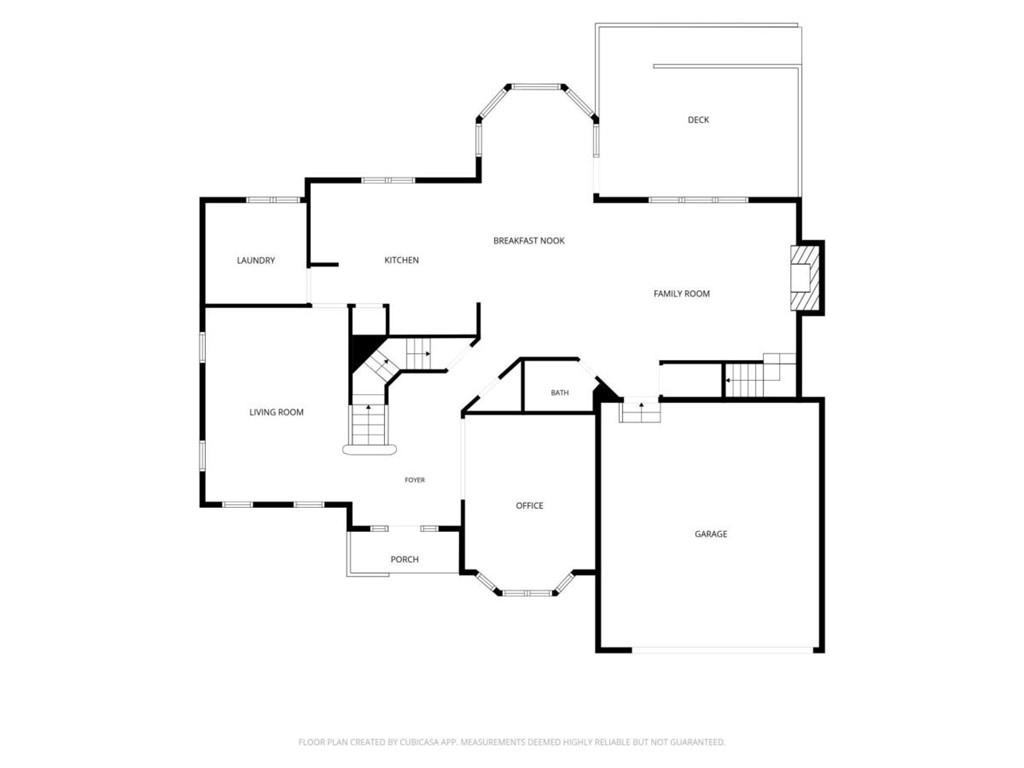
WELCOME HOME to 1116 Talon Trace! Beautifully maintained, thoughtfully updated, and MOVE-IN READY, this spacious 5-bedroom, 3.5-bath home in Lawrenceville's established White Hawk community offers the perfect blend of comfort, functionality, and room to grow! This inviting two-story home with a partially finished walk-out basement features real hardwood floors, abundant natural light, and generous living spaces designed for everyday comfort and entertaining. The main level offers a formal dining room, multiple gathering spaces, and a dedicated office or flex space. The updated kitchen features granite countertops, a beautiful backsplash, freshly painted cabinetry, and newer gas cooktop and dishwasher. Upstairs, you'll find FOUR spacious bedrooms, including the primary suite and a secondary bedroom with its own additional sitting area-perfect for a reading nook, study, or private retreat. The Partially Finished Basement offers a fifth bedroom, full bathroom, and additional living/rec space, while the unfinished portion provides excellent storage and workshop space! MAJOR UPDATES include a roof approximately 2.5 years old, NEW gutters and gutter guards, New updated double-pane storm windows throughout, fresh interior and exterior paint, updated carpeting, refreshed bathrooms with tile and granite, updated lighting and ceiling fans, and a newer deck ready for outdoor entertaining. A transferable home warranty adds peace of mind! Conveniently located near shopping, dining, parks, and major commuter routes in the desirable Peachtree Ridge High School district. Beautifully updated, generously sized, and ready for its next chapter. Come see why 1116 Talon Trace feels like HOME!

Share Property

Location

1116 Talon Trace, Lawrenceville, GA 30043

Status

For Sale
Kelli Easterling

Kelli Easterling

TITLE

REALTOR®

Property Amenities

Interior
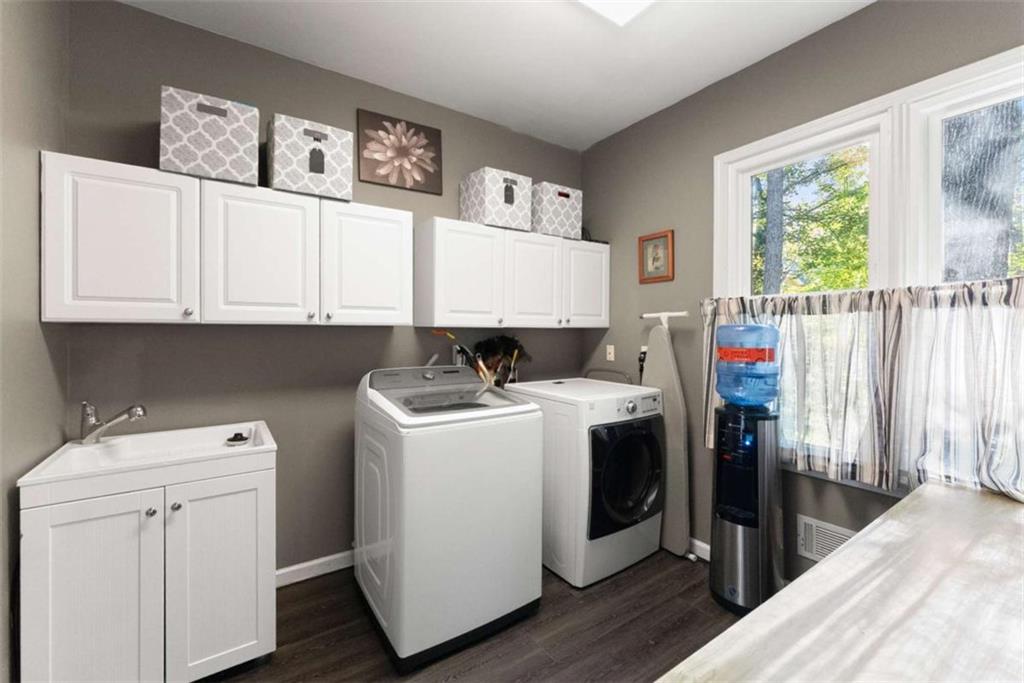
Laundry room Laundry Room, Main Level, Sink, Other
Fireplace Factory Built, Family Room, Gas Starter
Appliances Dishwasher, Disposal, Double Oven, Gas Water Heater, Microwave, Refrigerator, Washer
Flooring Carpet, Ceramic Tile, Hardwood
Total Bedrooms: 5
Half Bathrooms: 1
Full Bathrooms: 3
Other Interior Features Double Vanity, High Ceilings 9 ft Lower, High Ceilings 9 ft Main, High Ceilings 9 ft Upper, Tray Ceiling(s)
Area & Lot
Open house

11/22/2026 1:00PM - 4:00PM EST

Total area 3,711 Sq.Ft.
Lot Area 0.28 Acres
Living area 3,711 Sq.Ft.
MLS® ID 7863035
Year Built 1994
High School Peachtree Ridge
Middle School Northbrook
Elementary School Jackson - Gwinnett
Water Frontage None
View Description Other
Architecture Styles Traditional
Type Residential
Status For Sale
Exterior
Stories 3
Pool None
Air conditioning Ceiling Fan(s), Central Air, Electric, Zoned
Heat type Central, Natural Gas, Zoned
Green Feature None
Disability Features None
Water Source Public
Garage Space 2.0
Security Features Carbon Monoxide Detector(s), Fire Alarm, Security System Leased, Smoke Detector(s)
Sewer Public Sewer
Other Exterior Features Rain Gutters, Rear Stairs, Other, None
Parking Attached, Garage, Garage Door Opener, Kitchen Level, Level Driveway
Lot Features Back Yard, Other
Roof Composition
Utilities Cable Available, Electricity Available, Natural Gas Available, Phone Available, Sewer Available, Underground Utilities, Water Available
Finance
Sales Price $629,900
HOA Fees $650 yearly
Real Estate Tax $5,540 yearly
image

Schedule a Showing

I would love to show you this beautiful property. Please select your preferred date and time below. I will be in touch shortly to confirm your appointment.

Schedule a Showing

I would love to show you this beautiful property. Please select your preferred date and time below. I will be in touch shortly to confirm your appointment.

Thank you for your interest in 1116 Talon Trace, Lawrenceville, GA 30043. We are reviewing your request and will be in touch shortly!

Mortgage Calculator

Estimate your monthly mortgage payment, including the principal and interest, property taxes, and HOA. Adjust the values to generate a more accurate rate.

All estimates are provided for informational purposes only. Actual amounts may vary.
$0,000 Your Payment 20 15 65
$0,000 Your Payment

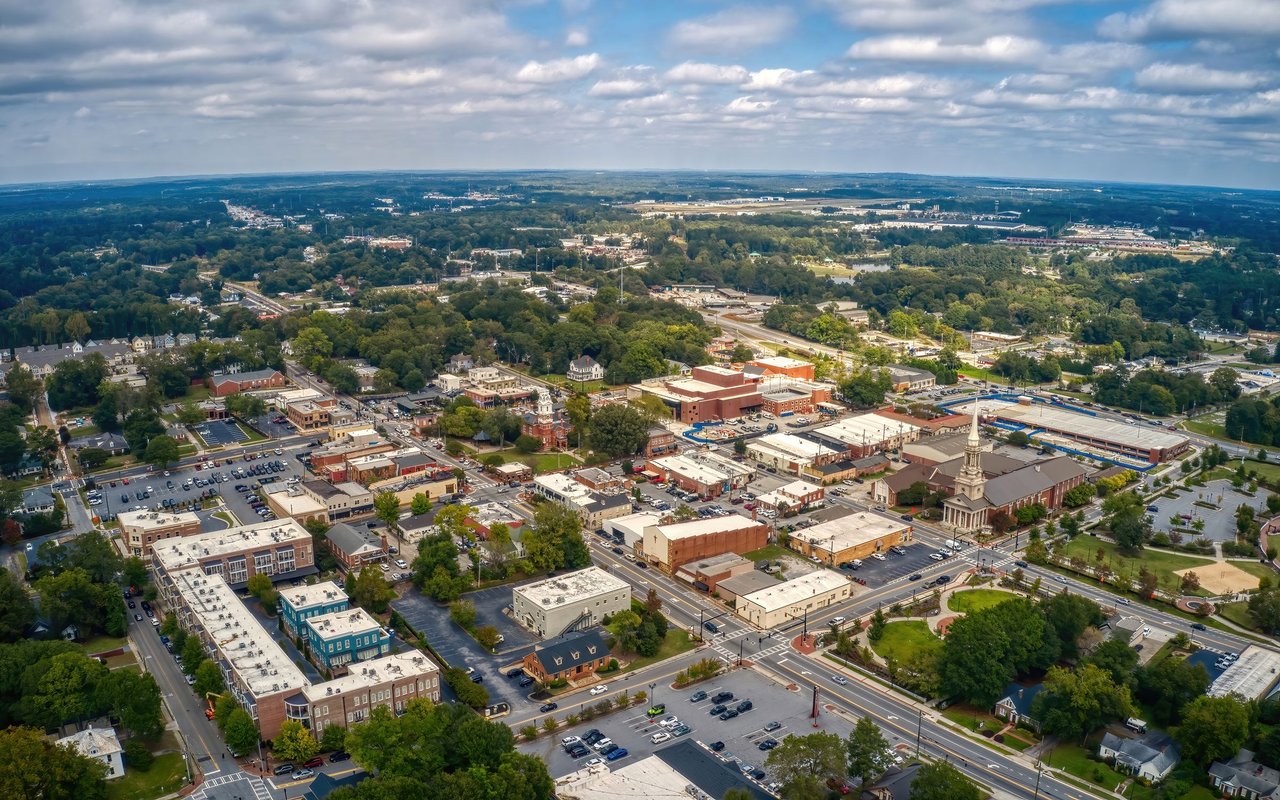
Lawrenceville

Every Move Deserves a Clear Plan

As a C2EX-endorsed REALTOR®, Kelli approaches every transaction with professionalism, preparation, and a strong commitment to service. From market analysis and negotiations to follow-up and closing, she remains personally involved to help clients feel informed and supported throughout the experience.