Leave a Message

Thank you for your message. I will be in touch with you shortly.

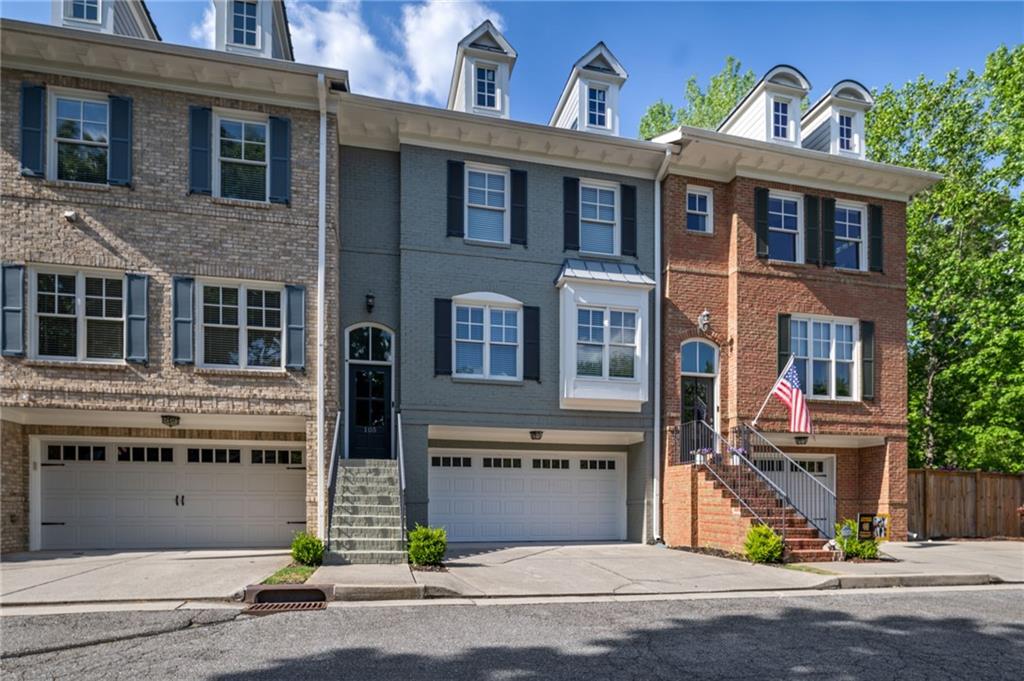
105 Wade Creek Road
Bought with Karen Neibert with Berkshire Hathaway HomeServices Georgia Properties and Listed by Kelli Easterling with Real Broker, LLC.  855-450-0442
$615,000

105 Wade Creek Road

4 Beds 4 Baths 2,491 Sq.Ft. 871.2 Sq.Ft.

Description

LIVE. WORK. PLAY. -- AND LIVE BETTER FOR LESS IN ALPHARETTA!

Discover exceptional value in this like-new 4-bedroom, 3.5-bath townhome perfectly positioned for the ultimate Live * Work * Play lifestyle. Located just minutes from the energy of Downtown Alpharetta, Avalon, and the Alpha Loop, this home puts dining, shopping, entertainment, parks, trails, and everyday conveniences right at your fingertips.

Inside, you'll find a spacious, thoughtfully designed floor plan with room for everyone -- including a dedicated office/flex space perfect for working from home. The open-concept main level is made for entertaining, with a generous kitchen, abundant cabinetry, and seamless flow into the living and dining areas. Upstairs, the primary suite offers a private retreat, while additional bedrooms provide flexibility for family, guests, or your home office needs.

Enjoy the convenience of a 2-car garage with EV charger, plus the rare advantage of a home that feels essentially new without the wait, construction hassle, or new-build premium.

And the location? This is where Alpharetta living shines. Grab dinner downtown, spend the afternoon at Avalon, hop on the Alpha Loop for a walk or bike ride, or enjoy everything North Fulton has to offer -- all within easy reach.

If you're looking for space, location, lifestyle, and value, this one checks all the boxes. Why pay more for less when you can have it all in one of Alpharetta's most desirable areas?

Come see why 105 Wade Creek Road is one of the BEST VALUES in Alpharetta!

Share Property

Location

105 Wade Creek Road, Alpharetta, GA 30009

Status

Sold

Date Sold

September 22, 2026
Kelli Easterling

Kelli Easterling

TITLE

REALTOR®

Property Amenities

Interior
Laundry room In Hall, Upper Level
Fireplace Factory Built, Family Room, Gas Log
Appliances Dishwasher, Disposal, Gas Oven, Gas Range, Gas Water Heater, Microwave, Refrigerator, Self Cleaning Oven
Flooring Carpet, Ceramic Tile, Hardwood
Total Bedrooms: 4
Half Bathrooms: 1
Full Bathrooms: 3
Other Interior Features Disappearing Attic Stairs, Double Vanity, Entrance Foyer, High Ceilings 9 ft Lower, High Ceilings 9 ft Main, High Ceilings 9 ft Upper, High Speed Internet, Tray Ceiling(s), Walk-In Closet(s)
Area & Lot
Total area 2,491 Sq.Ft.
Lot Area 871.2 Sq.Ft.
Living area 2,491 Sq.Ft.
MLS® ID 7758764
Year Built 2009
High School Alpharetta
Middle School Hopewell
Elementary School Manning Oaks
Water Frontage None
View Description Neighborhood
Architecture Styles Townhouse, Traditional
Type Townhouse
Status Sold
Exterior
Stories 3
Pool None
Air conditioning Ceiling Fan(s), Central Air, Zoned
Heat type Central, Forced Air, Natural Gas, Zoned
Green Feature None
Disability Features None
Water Source Public
Garage Space 2.0
Security Features Fire Sprinkler System, Smoke Detector(s)
Sewer Public Sewer
Other Exterior Features Balcony, Private Entrance
Parking Attached, Garage, Garage Door Opener, Garage Faces Front, Level Driveway
Lot Features Landscaped, Level
Roof Composition
Utilities Cable Available, Electricity Available, Natural Gas Available, Phone Available, Sewer Available, Underground Utilities, Water Available
Finance
Sales Price $615,000
HOA Fees $300 monthly
Real Estate Tax $5,815 yearly

Alpharetta

Every Move Deserves a Clear Plan

As a C2EX-endorsed REALTOR®, Kelli approaches every transaction with professionalism, preparation, and a strong commitment to service. From market analysis and negotiations to follow-up and closing, she remains personally involved to help clients feel informed and supported throughout the experience.